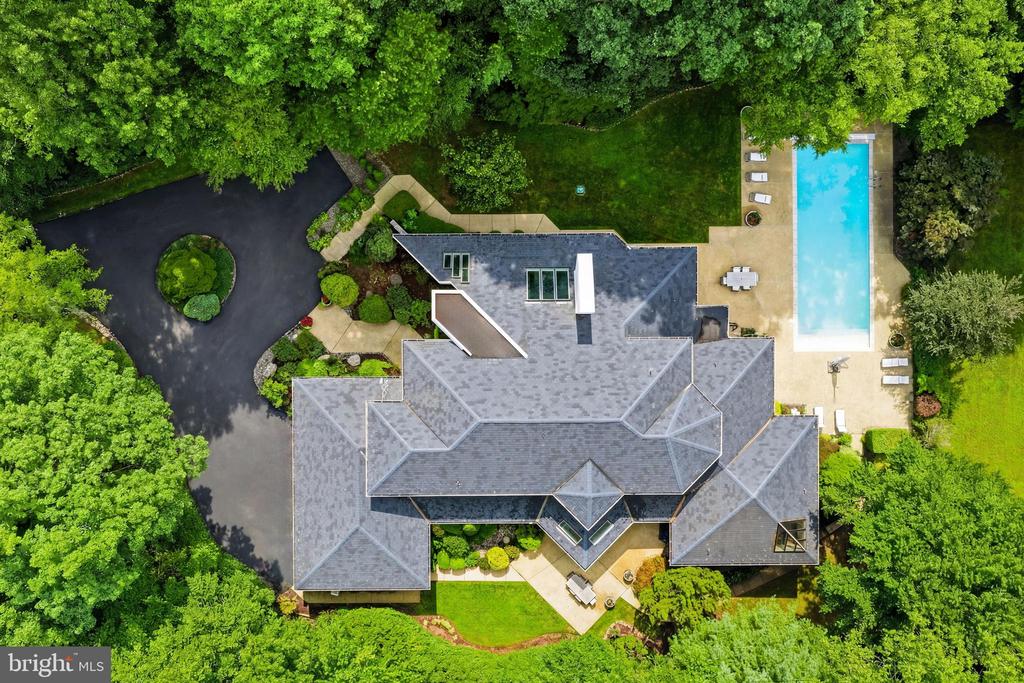
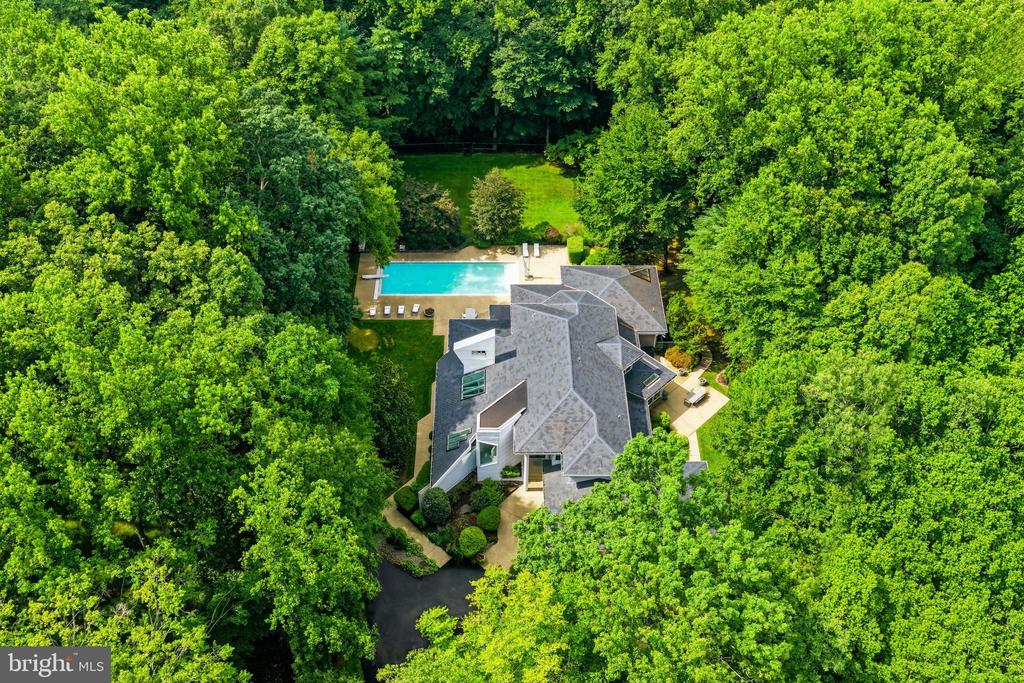
Aerial view of a large home surrounded by mature trees, with a curved driveway and swimming pool.
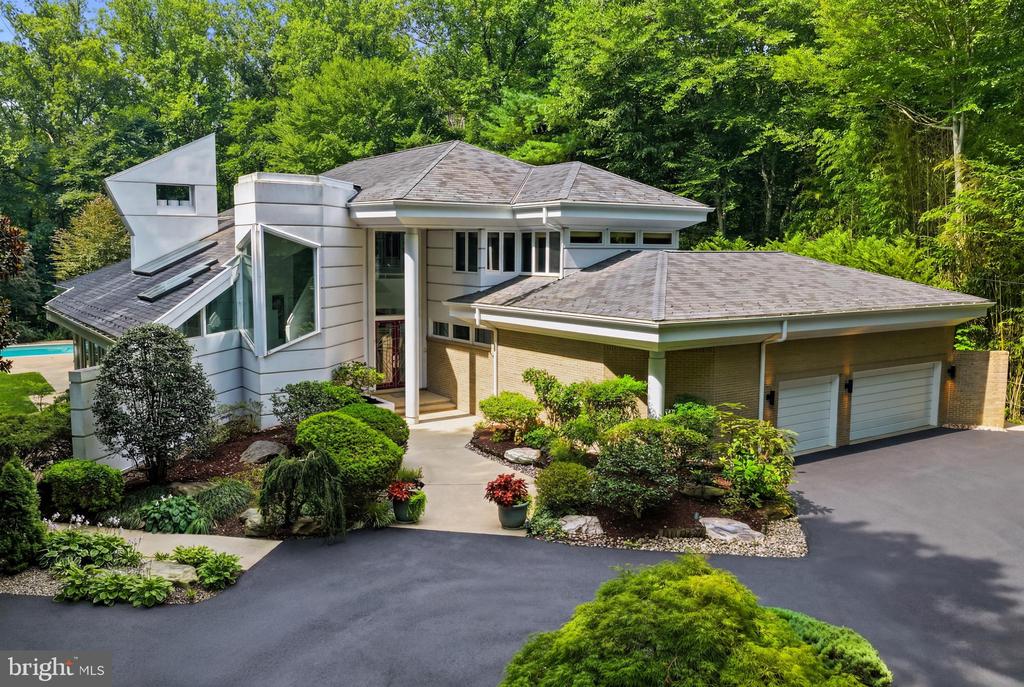
Contemporary Potomac home with angular white siding, brick two-car garage, and landscaped entrance.
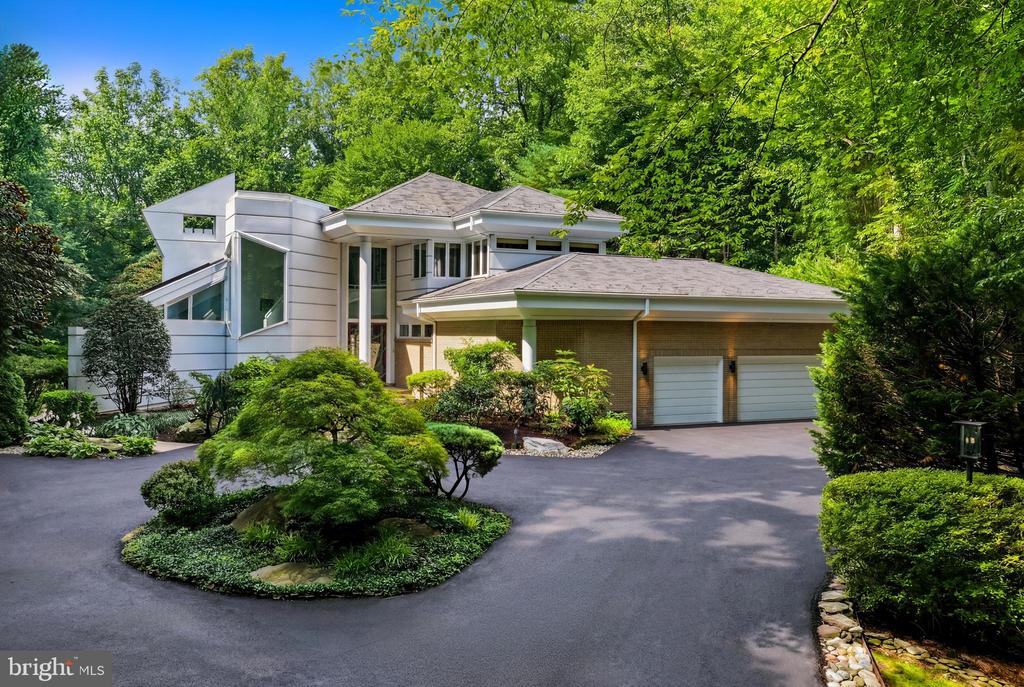
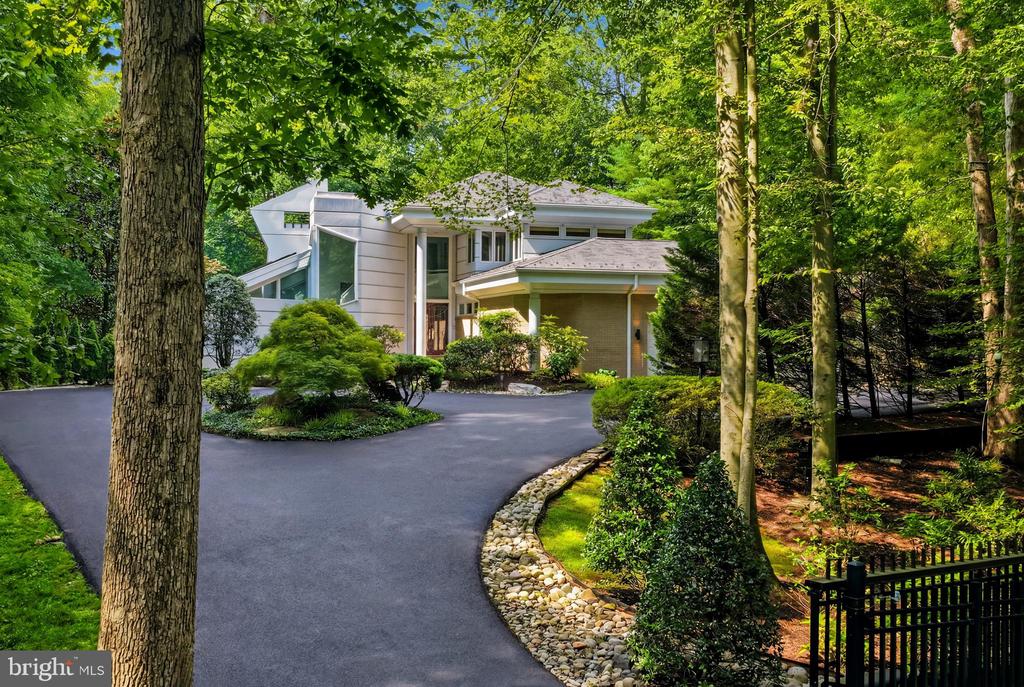
Modern two-story home with a curved driveway, landscaped island, and attached two-car garage.
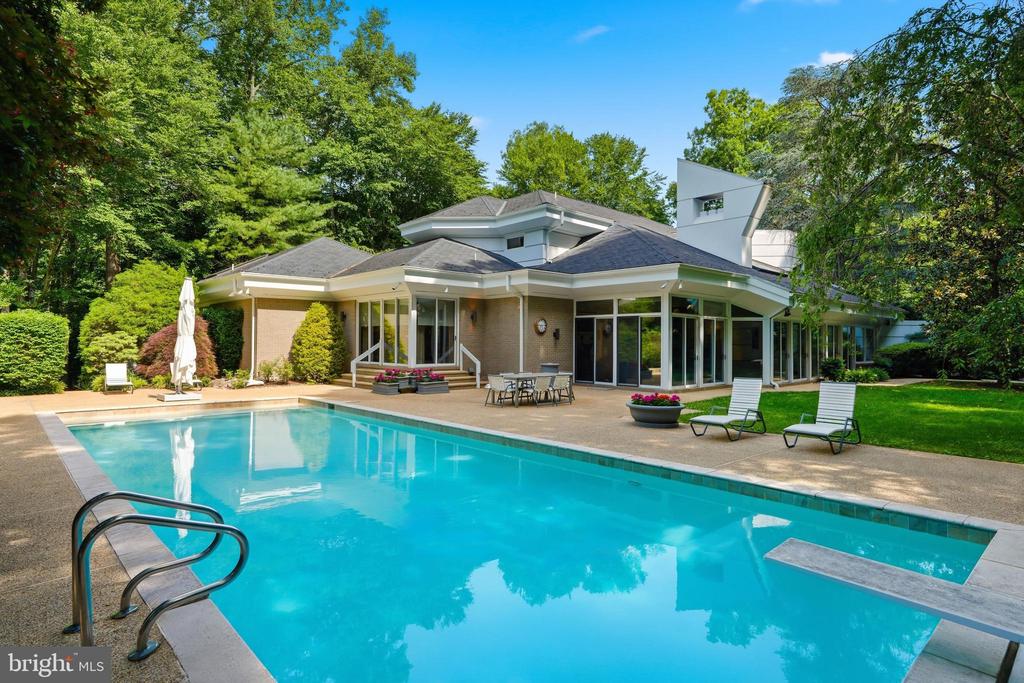
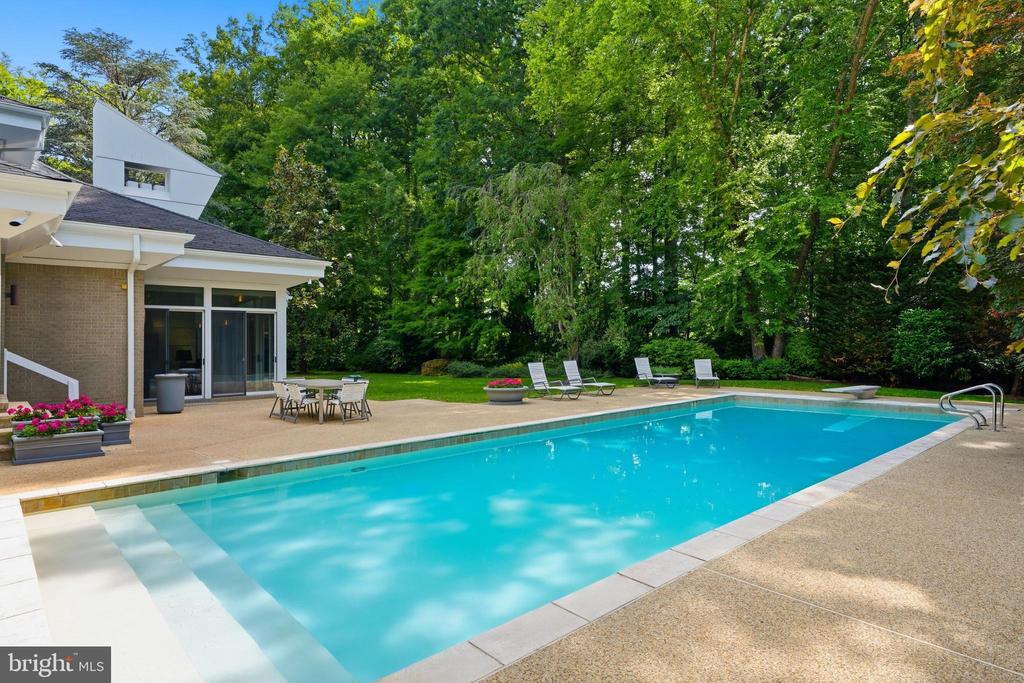
Modern home with a large swimming pool, spacious patio, and mature trees.
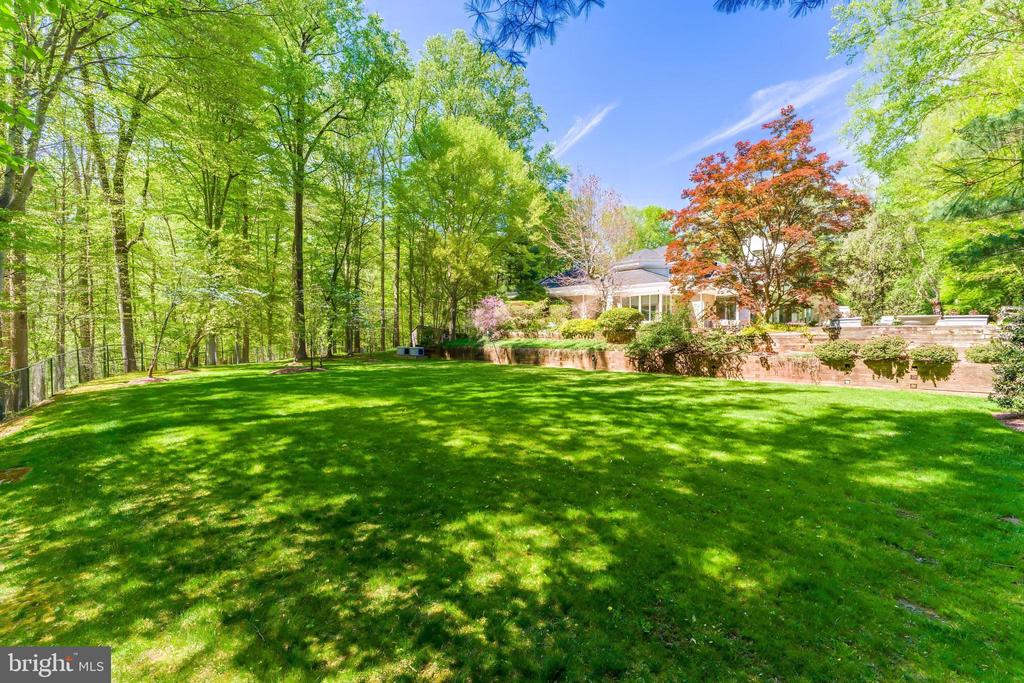
Spacious green backyard framed by mature trees, with the home beyond a brick retaining wall.
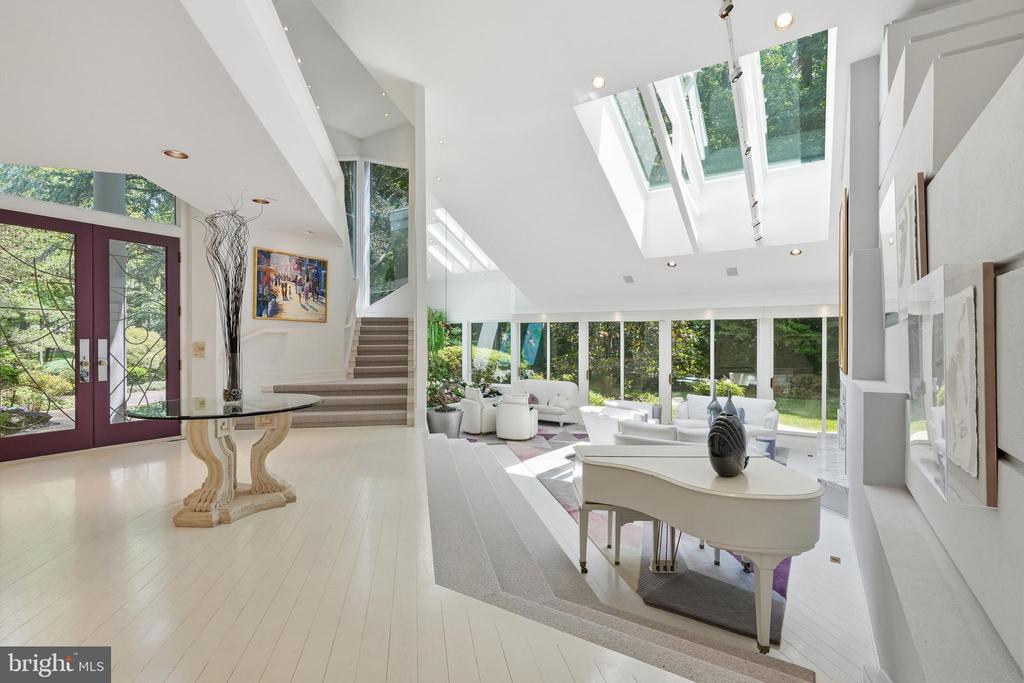
Bright double-height living room with skylights, garden-facing windows, and a white grand piano.
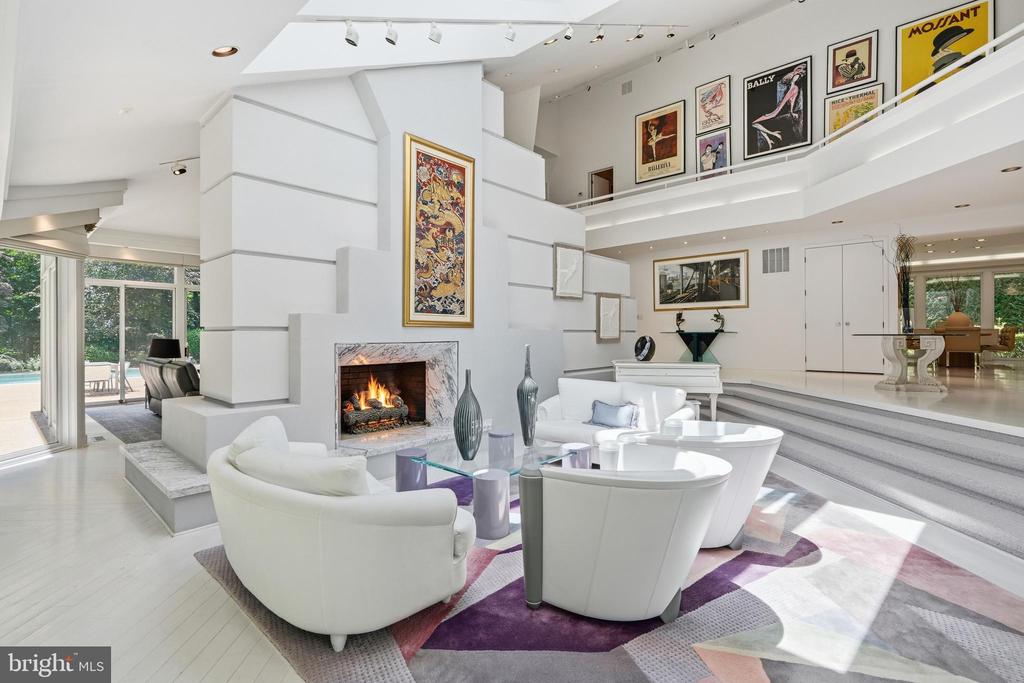
Living room with curved white seating, a fireplace, a gallery landing, and sliding glass doors to a patio.
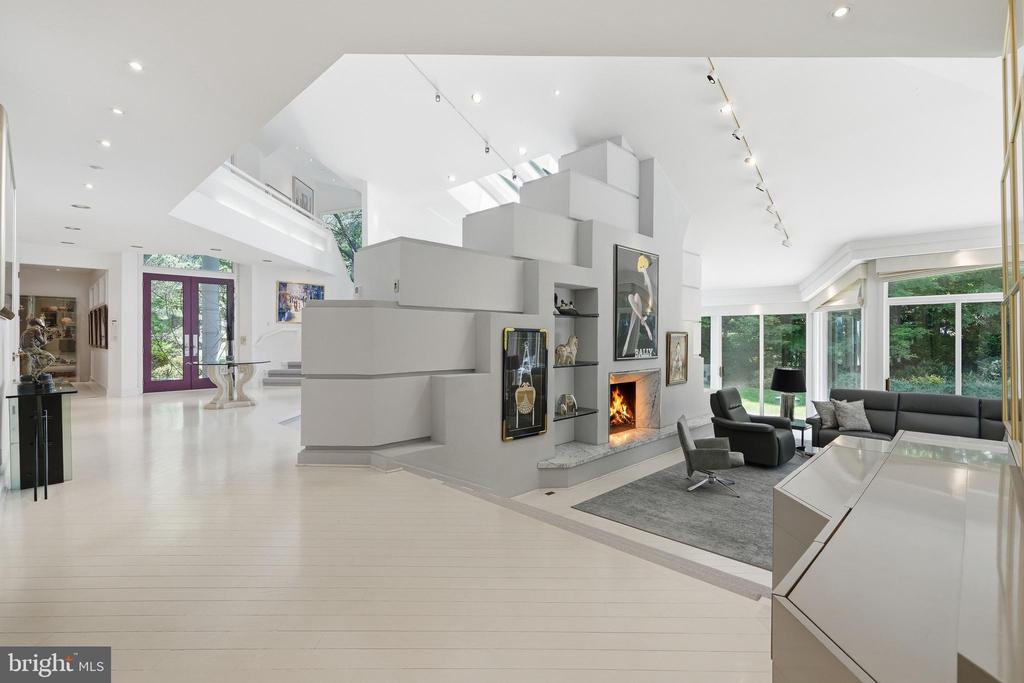
Contemporary living room with a geometric staircase, linear fireplace, and windows overlooking trees.
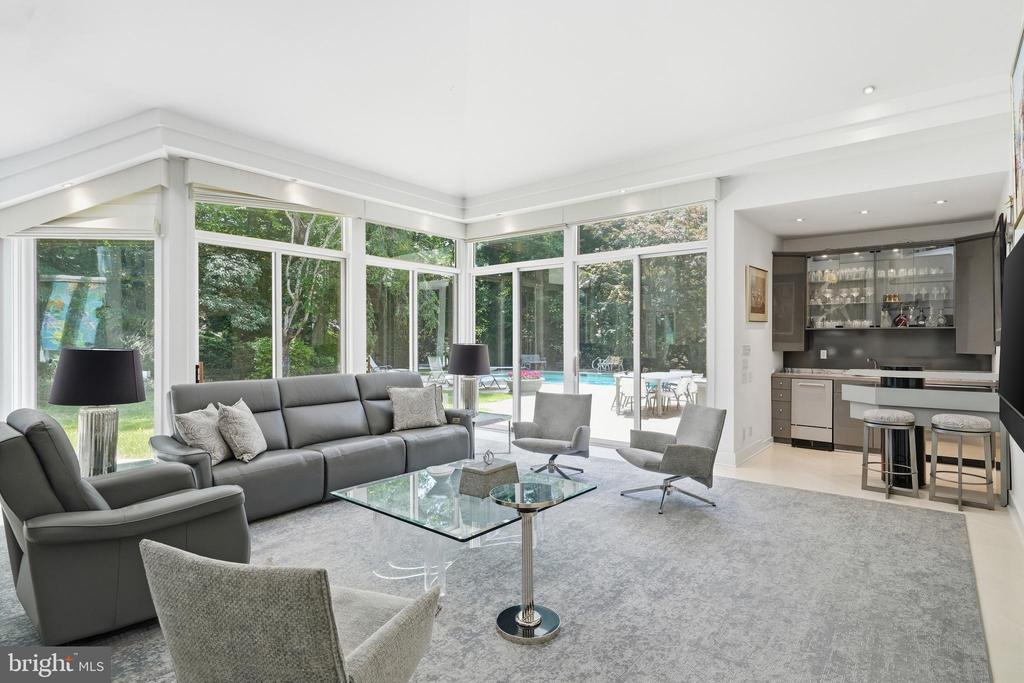
Furnished living room with gray seating and floor-to-ceiling windows overlooking the yard and pool.
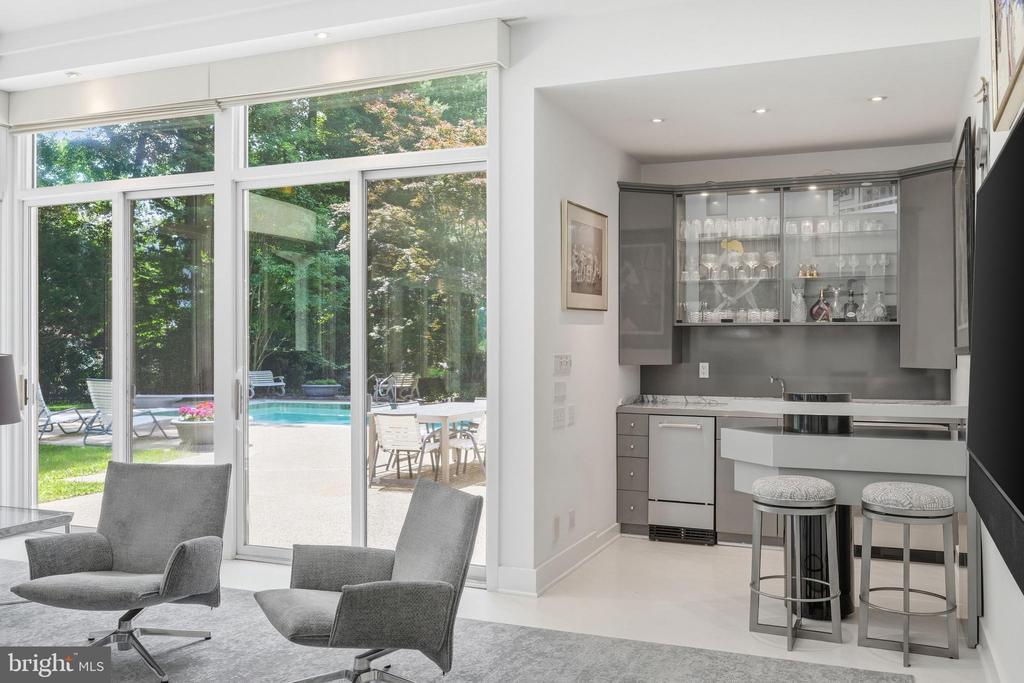
Contemporary kitchen and sitting area with glass doors opening to a patio and swimming pool.
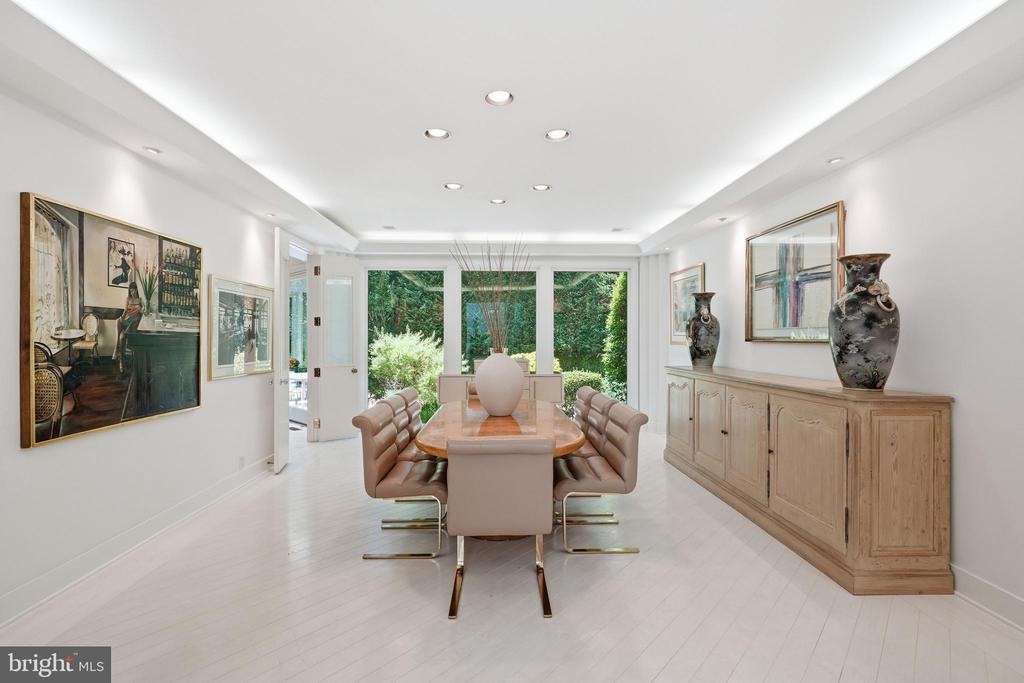
Dining room with upholstered chairs, a light wood sideboard, and windows overlooking a leafy garden.
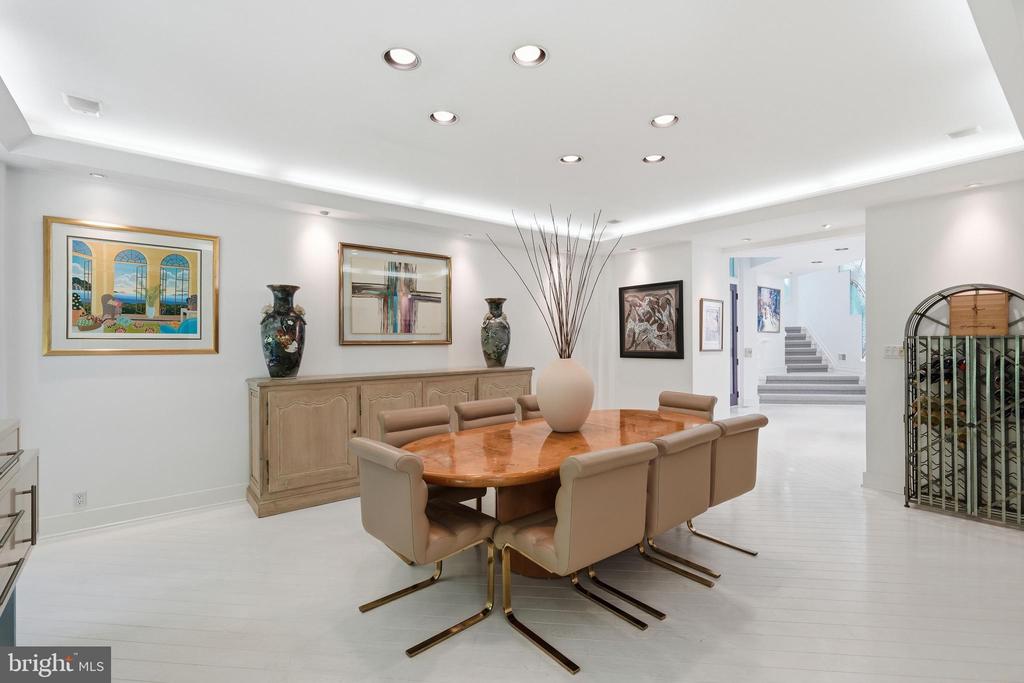
Dining room with a polished wood table, upholstered chairs, and an open view toward the staircase.
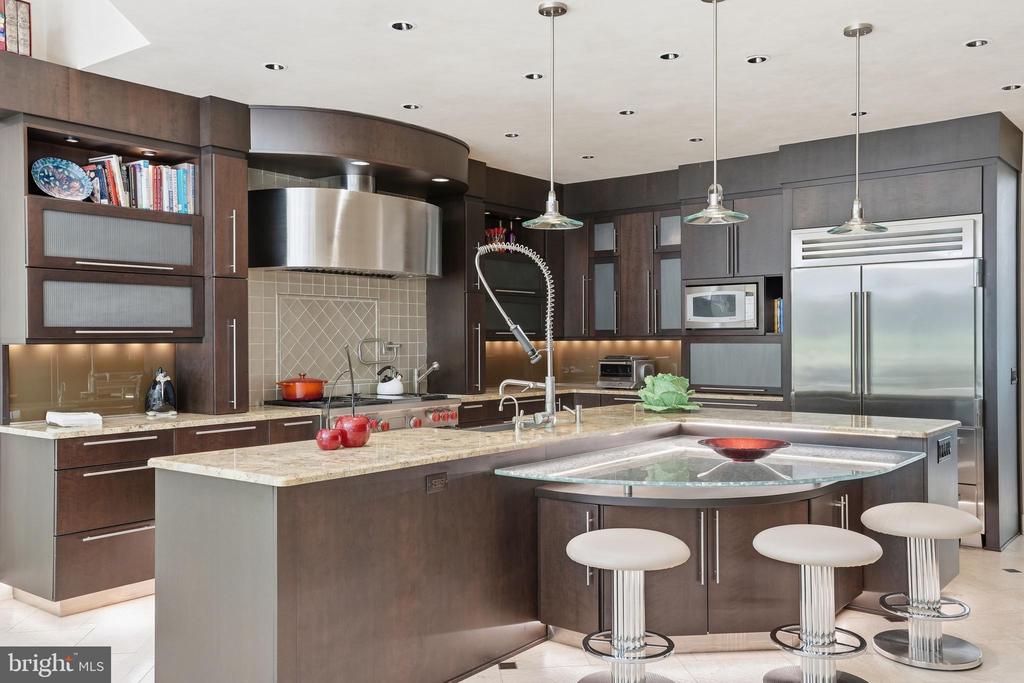
Modern kitchen with dark cabinetry, stainless steel appliances, and a large island with glass counter seating.
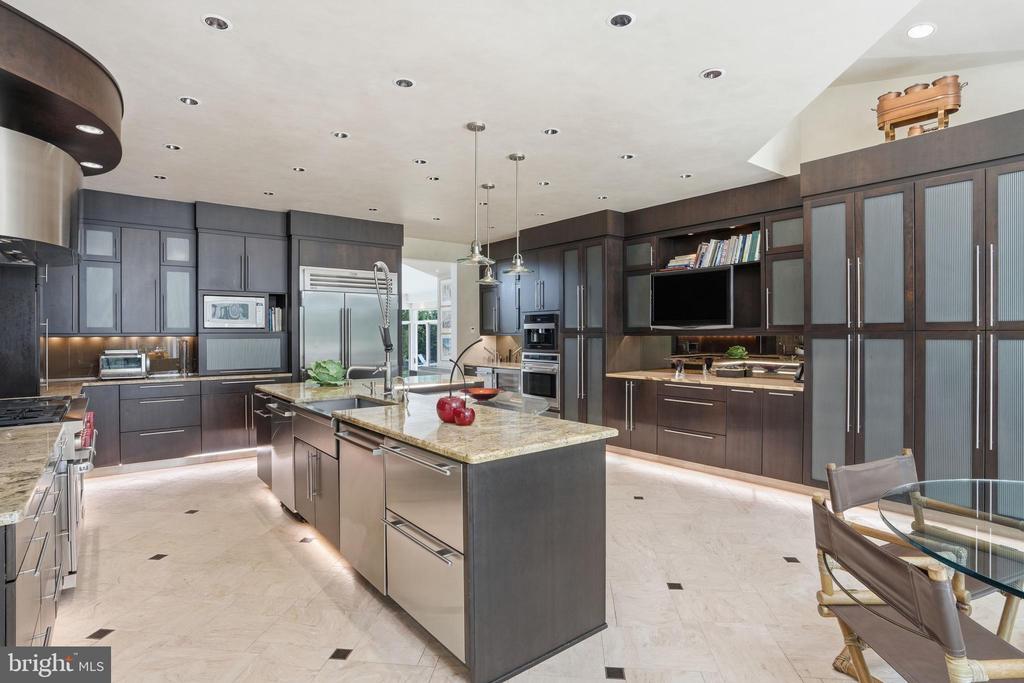
Modern kitchen with dark wood cabinets, stainless steel appliances, and a large stone-topped island.
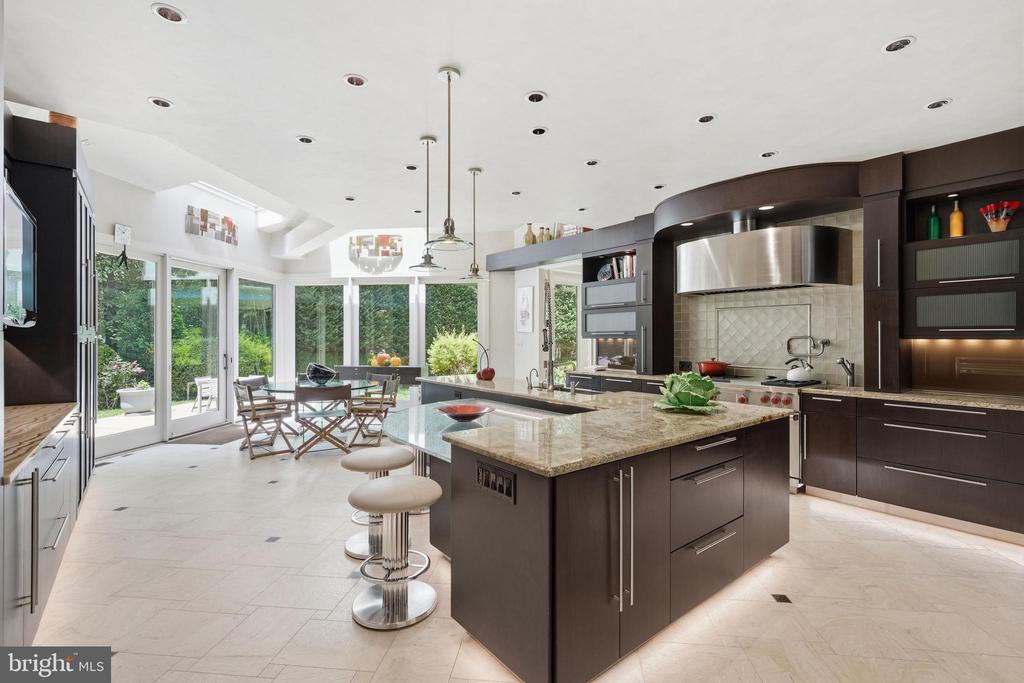
Bright kitchen with a large stone island, dark cabinetry, and glass doors opening to the garden.
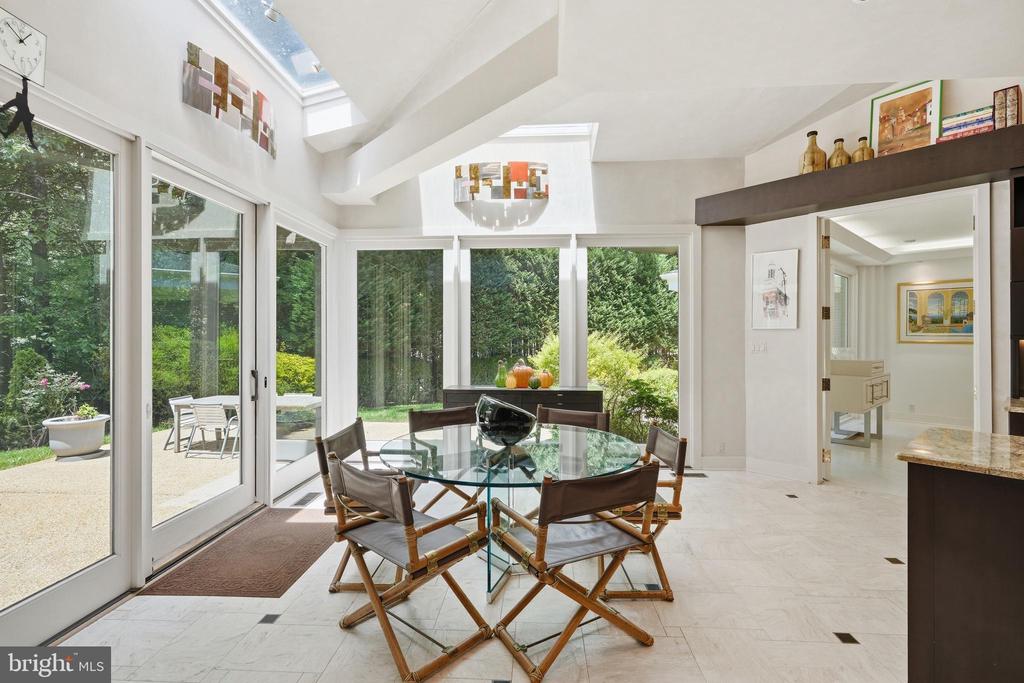
Dining area with a glass table, skylights, and large windows overlooking a garden.
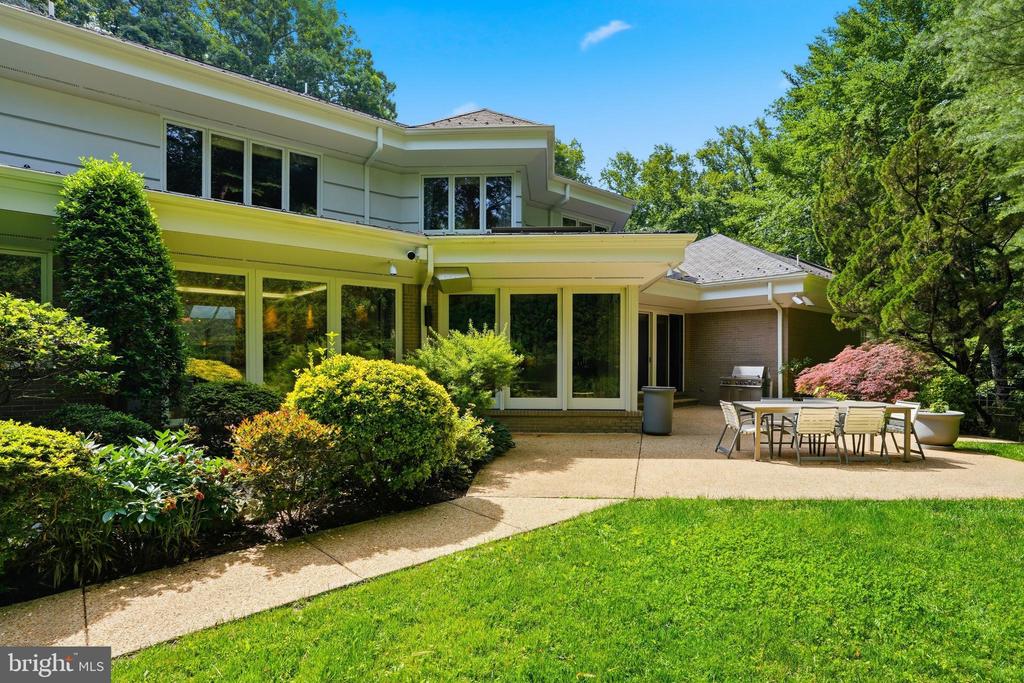
Rear of a two-story home with a covered patio, outdoor dining set, landscaped shrubs, and lawn.
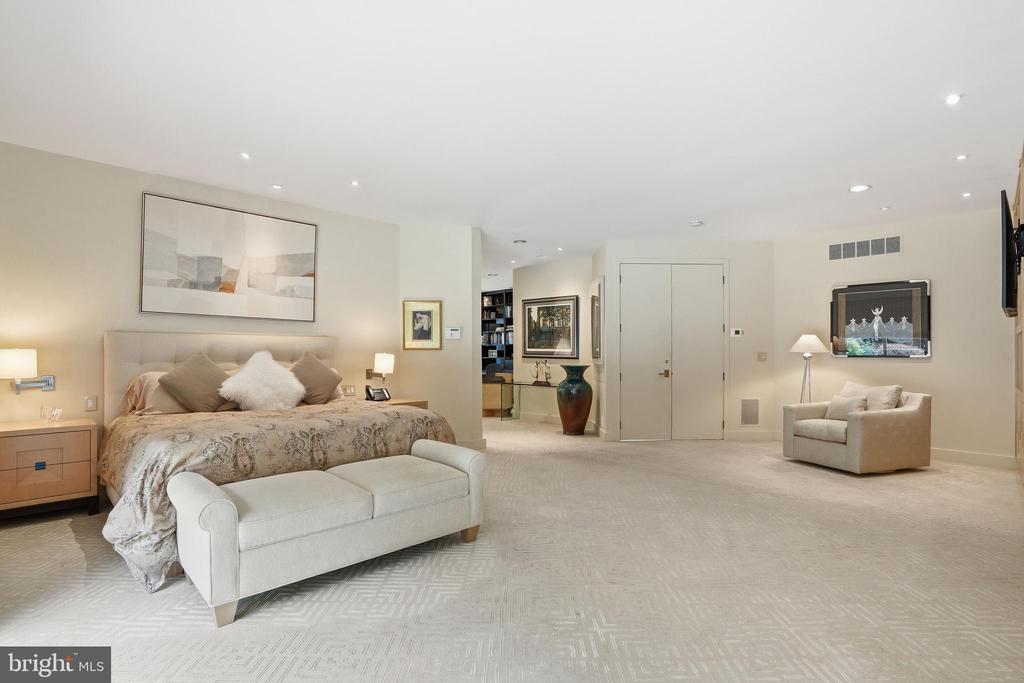
Spacious bedroom with a large bed, upholstered bench, and separate armchair seating area.
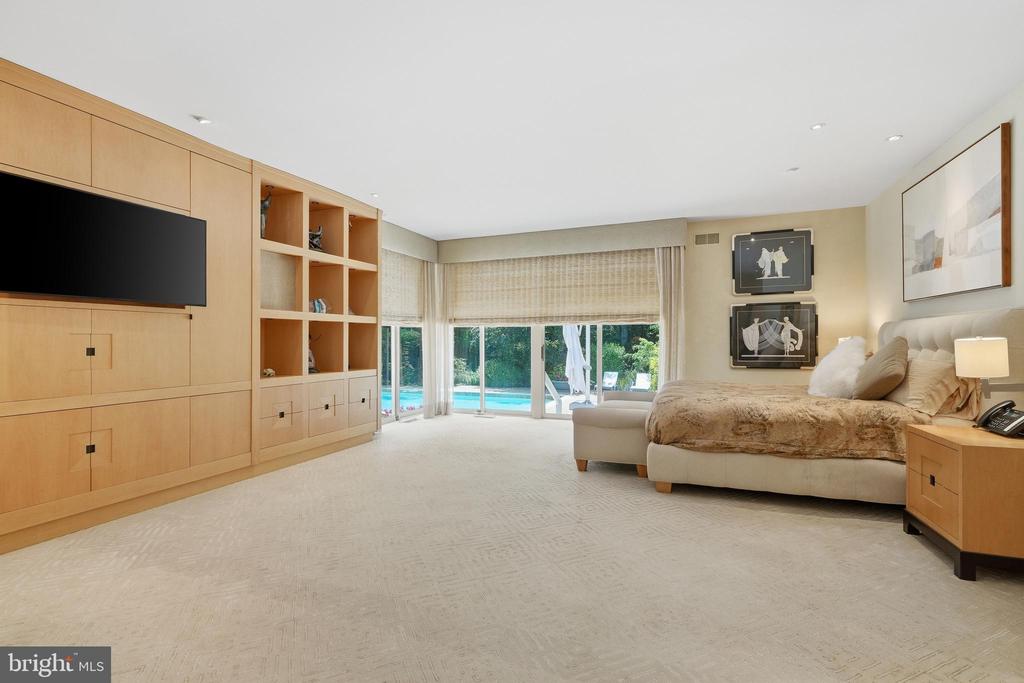
Bedroom with built-in wood cabinetry and sliding doors overlooking a swimming pool.
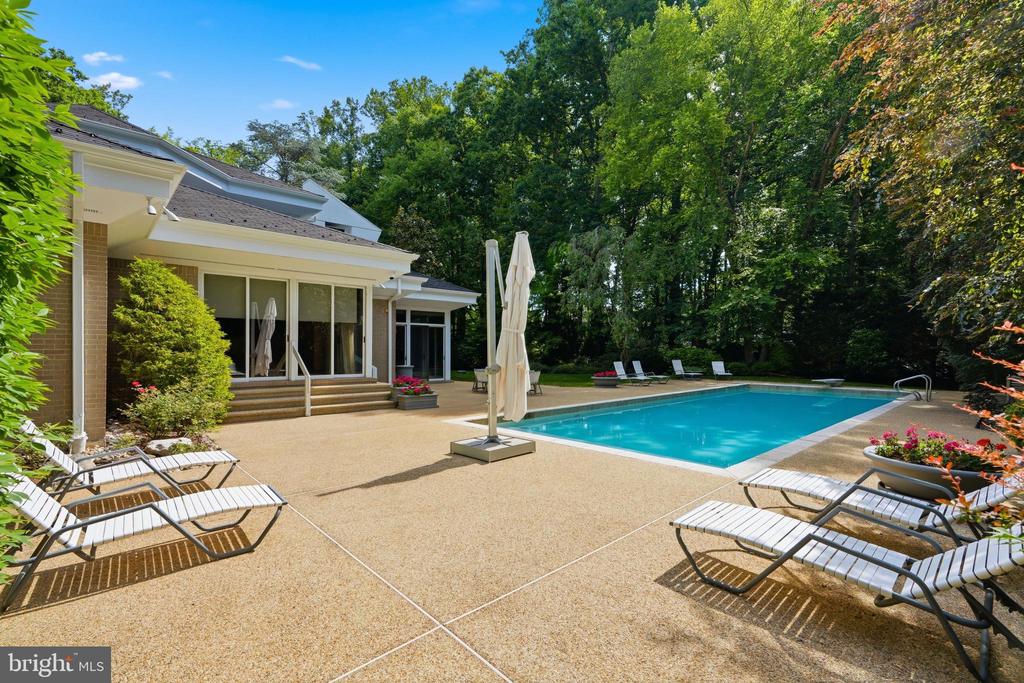
Backyard pool and patio behind a brick home, with lounge chairs and wooded privacy.
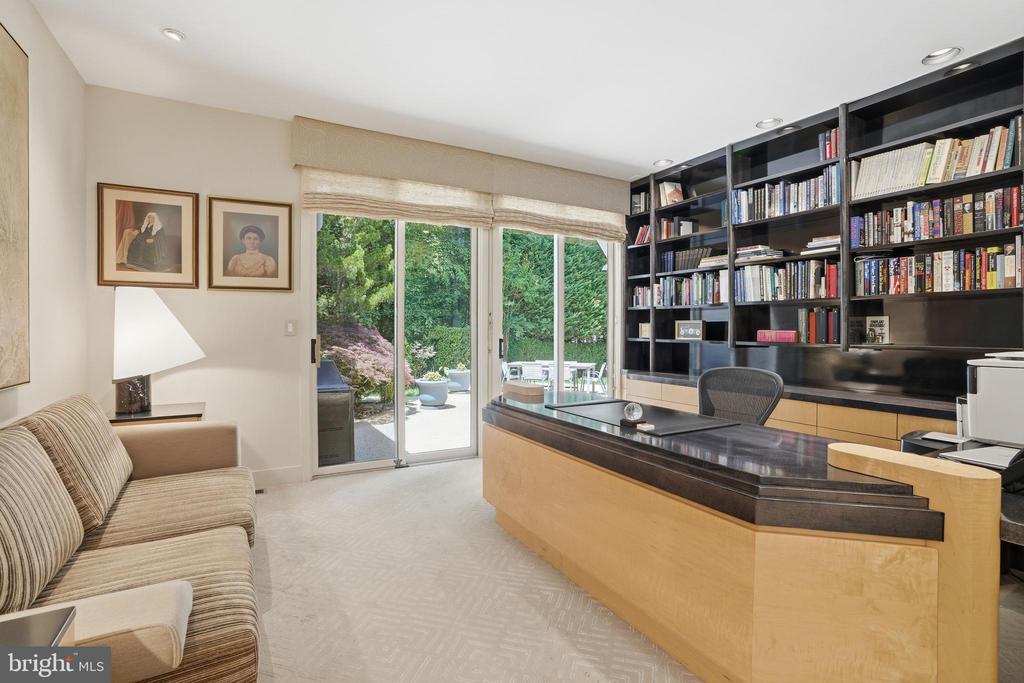
Home office with built-in bookshelves, a large desk, and glass doors overlooking a garden.
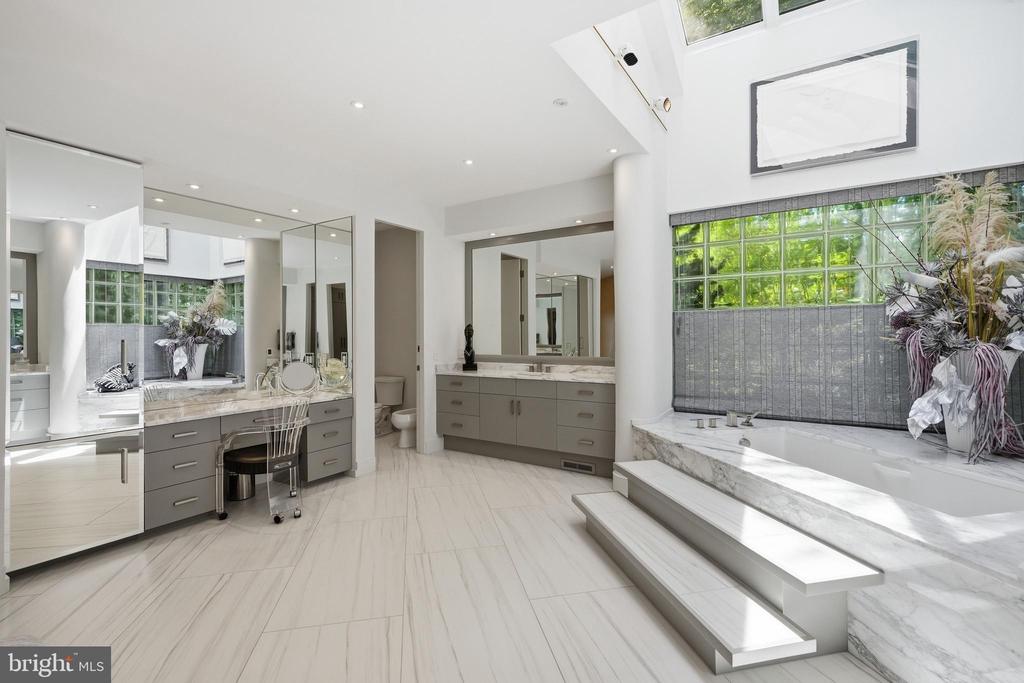
Spacious primary bathroom with a soaking tub, marble steps, double vanity, and tall windows.
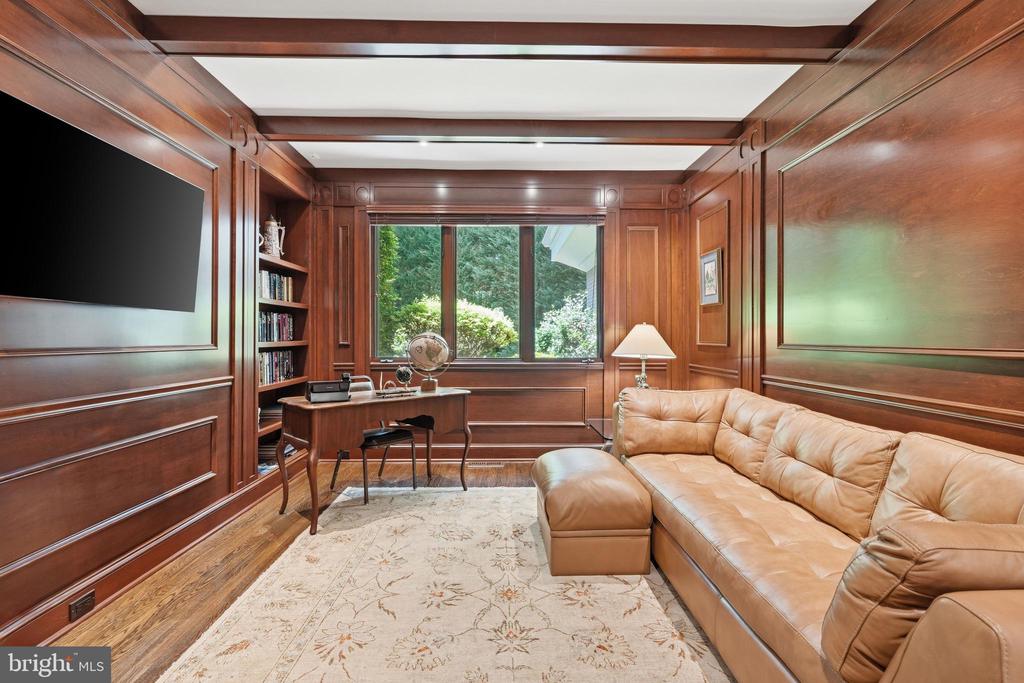
Wood-paneled study with a desk, built-in bookshelves, and leather sectional beside a garden-view window.
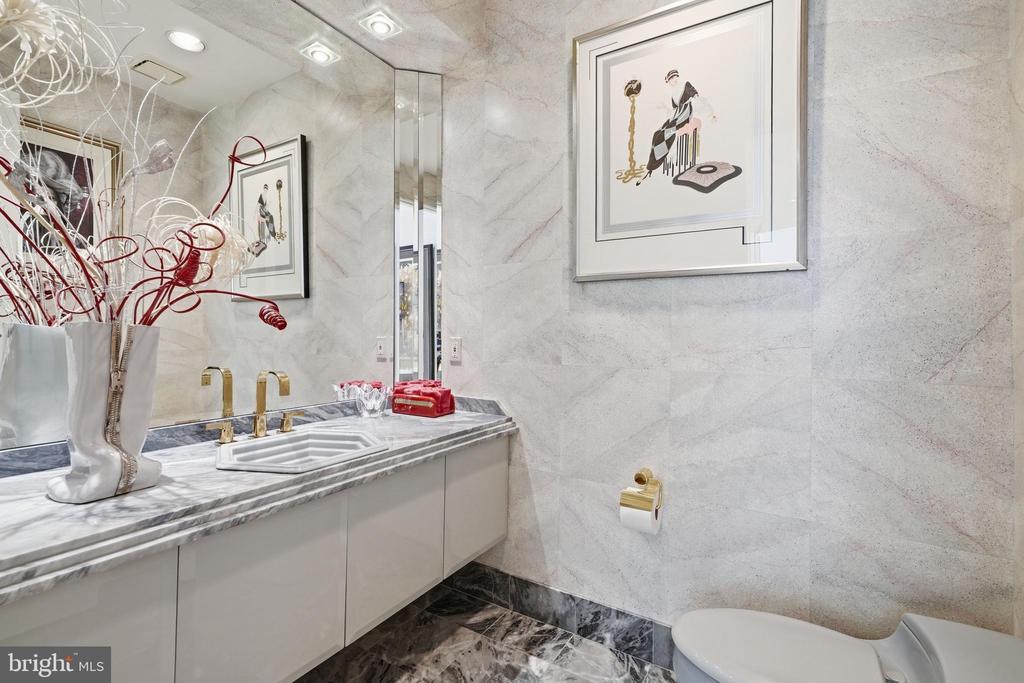
Marble bathroom with a gold-fitted vanity, framed artwork, and a partially visible toilet.
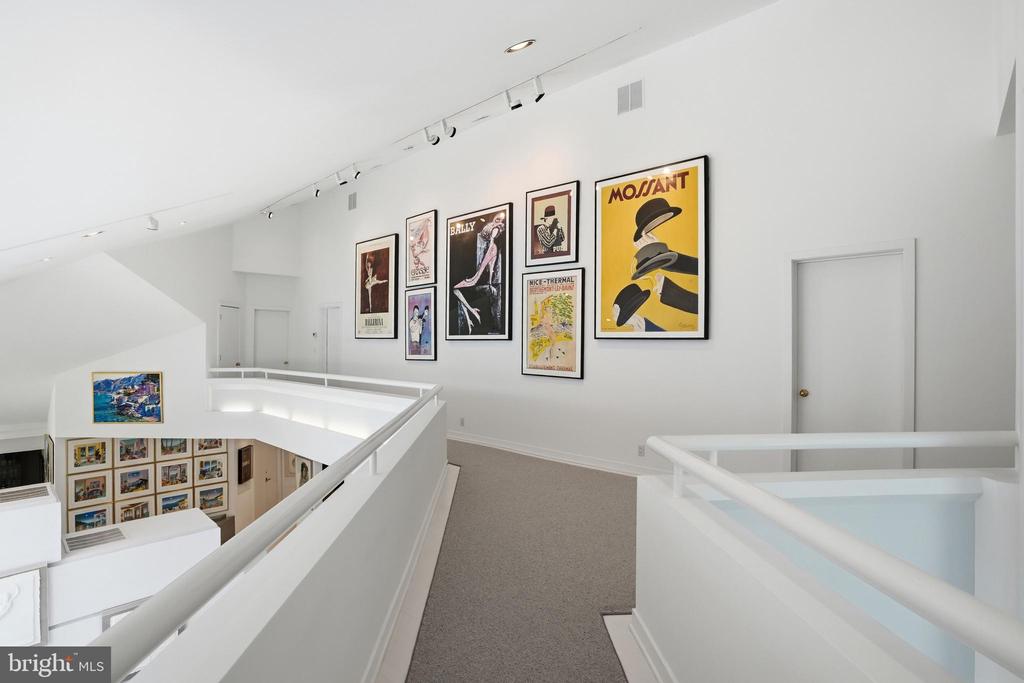
Upstairs gallery landing with white railings, gray carpet, and framed vintage posters.
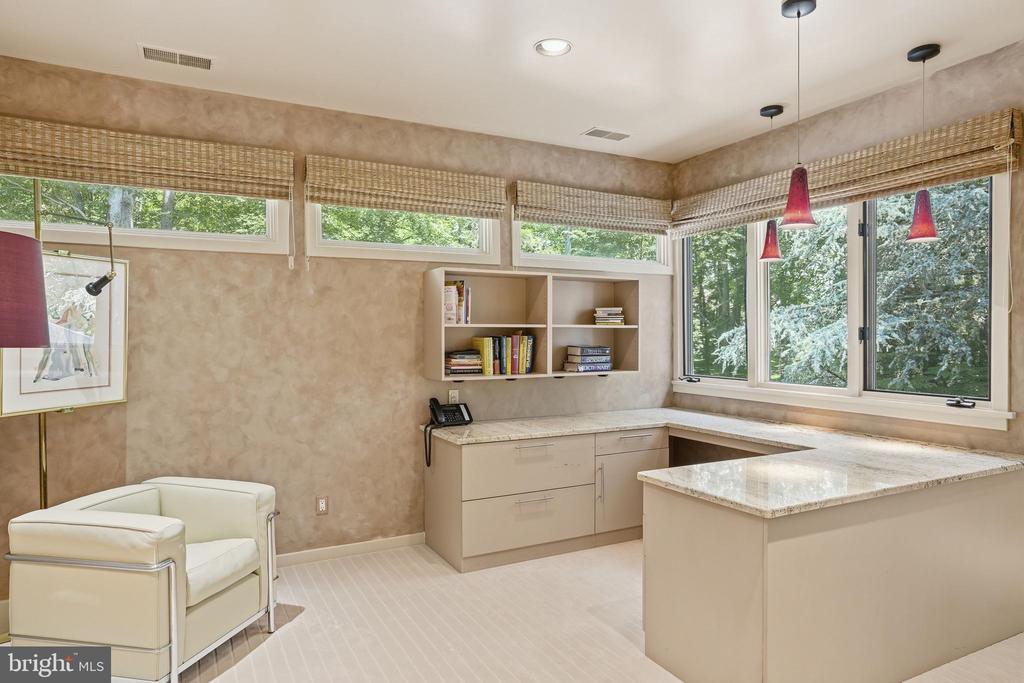
Home office with built-in L-shaped desk, white armchair, red pendant lights, and leafy views through large windows.
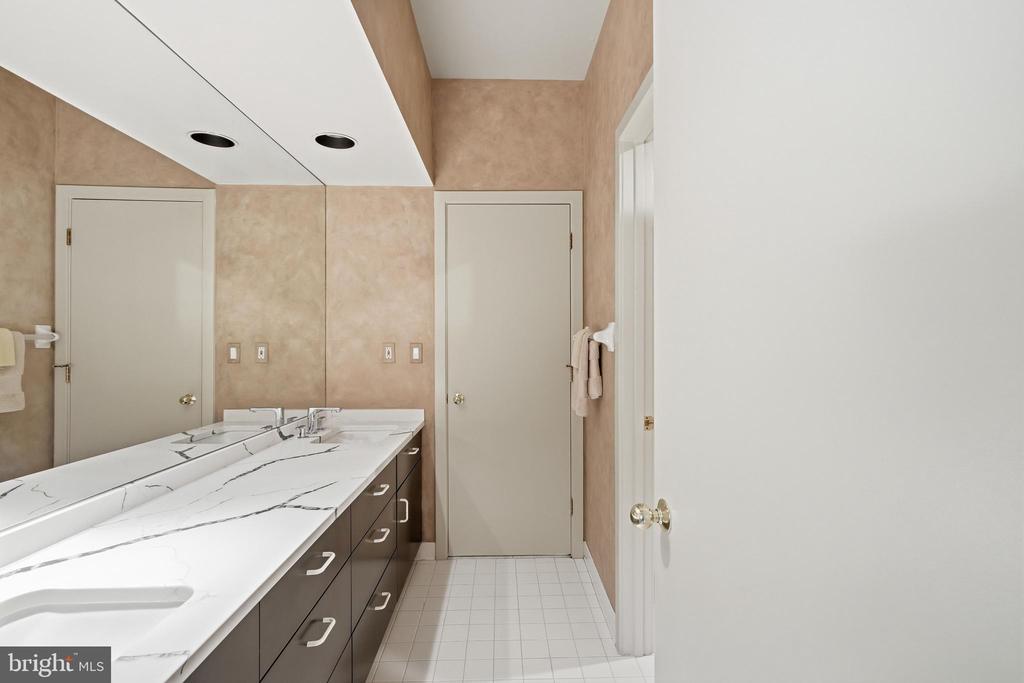
Bathroom with a double vanity, veined white countertops, dark cabinets, and a large mirror.
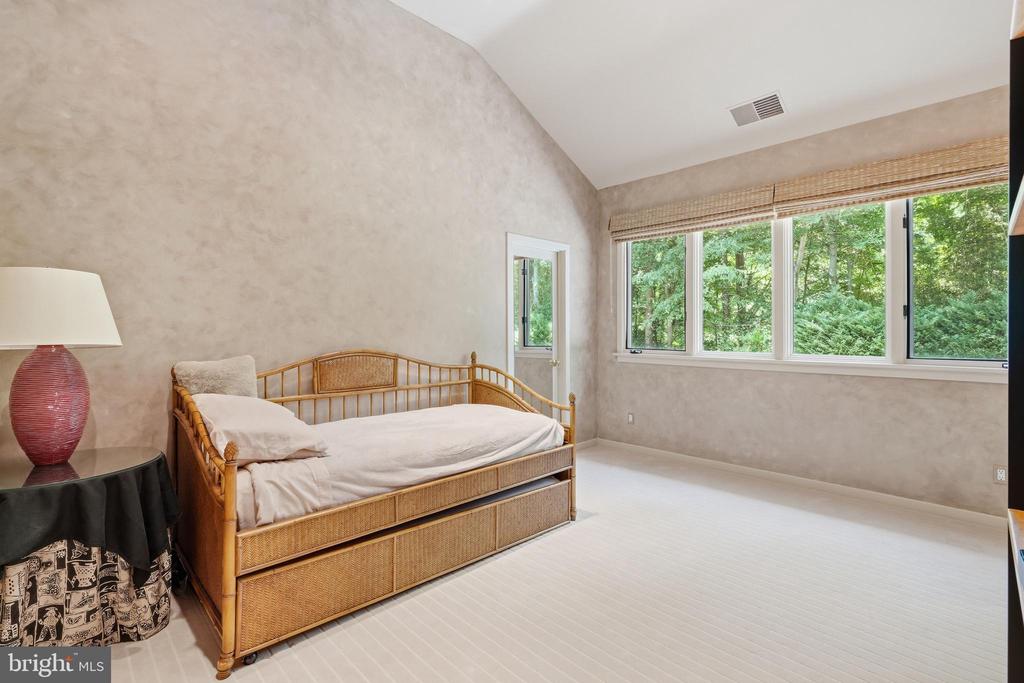
Bedroom with a wicker daybed and wide windows overlooking leafy greenery.
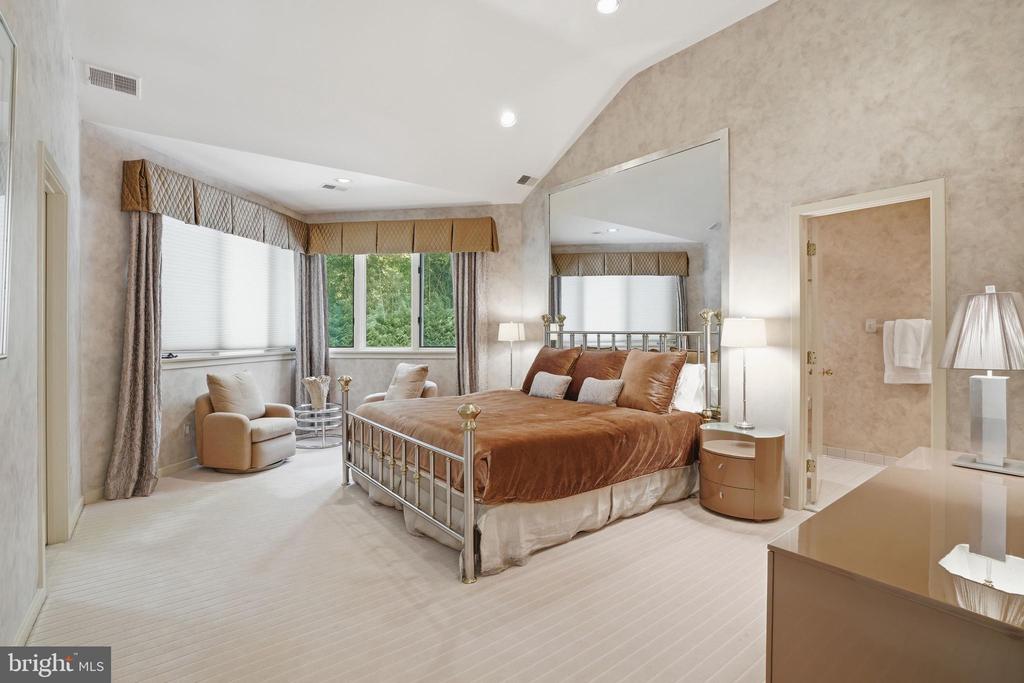
Furnished bedroom with a large metal-frame bed, brown bedding, and a sitting area by broad windows.
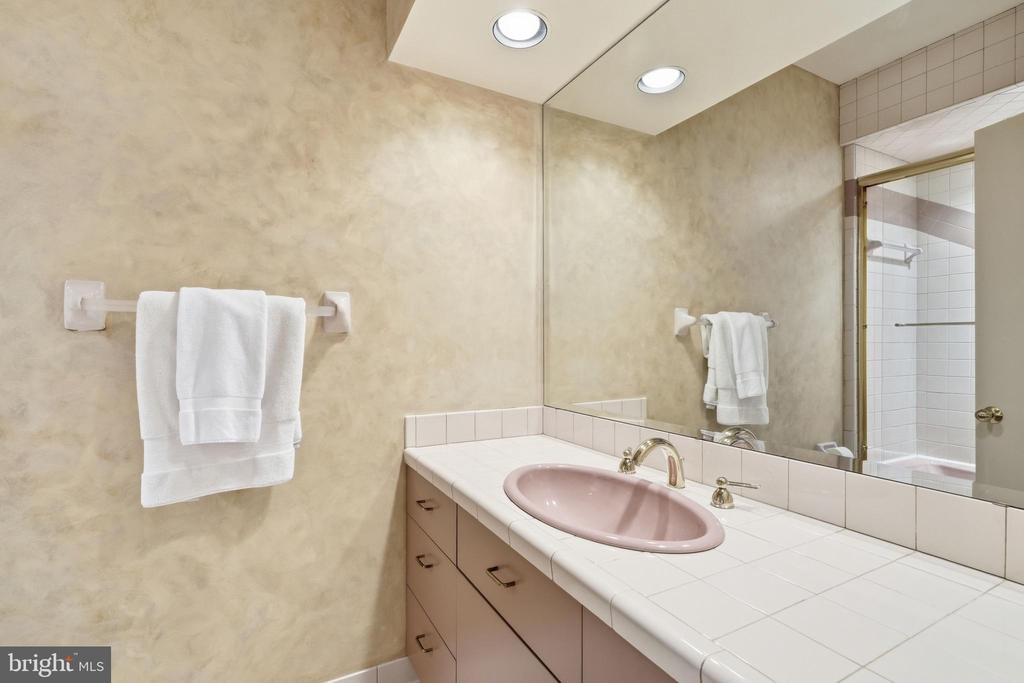
Bathroom vanity with a pink oval sink, brass faucet, large mirror, and towels.
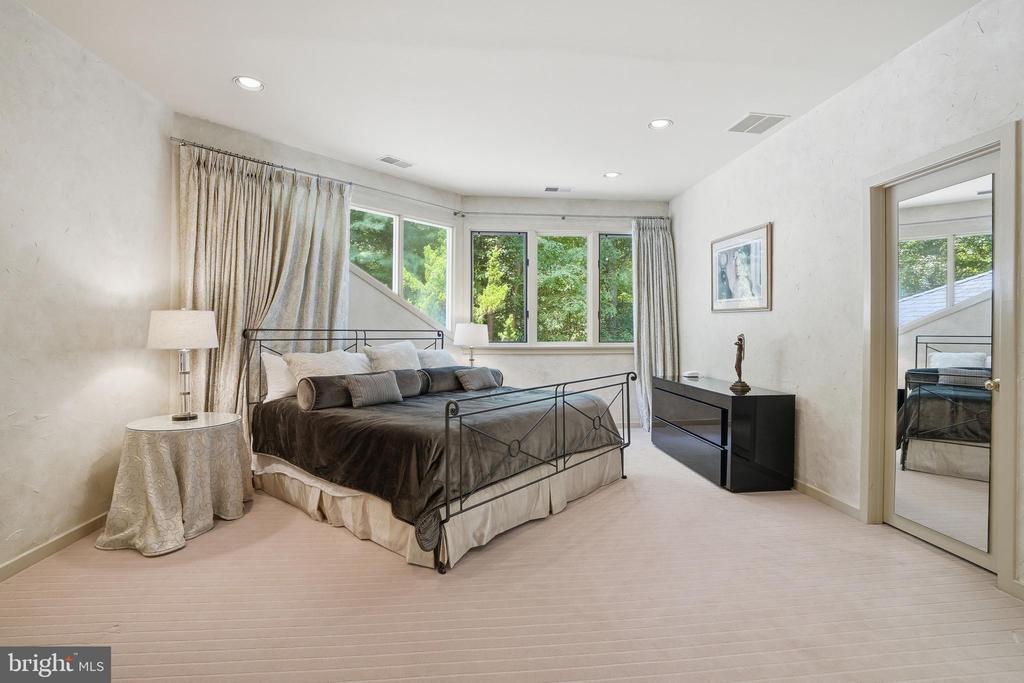
Primary bedroom with a dark metal bed, curtained windows overlooking greenery, and pale carpeting.
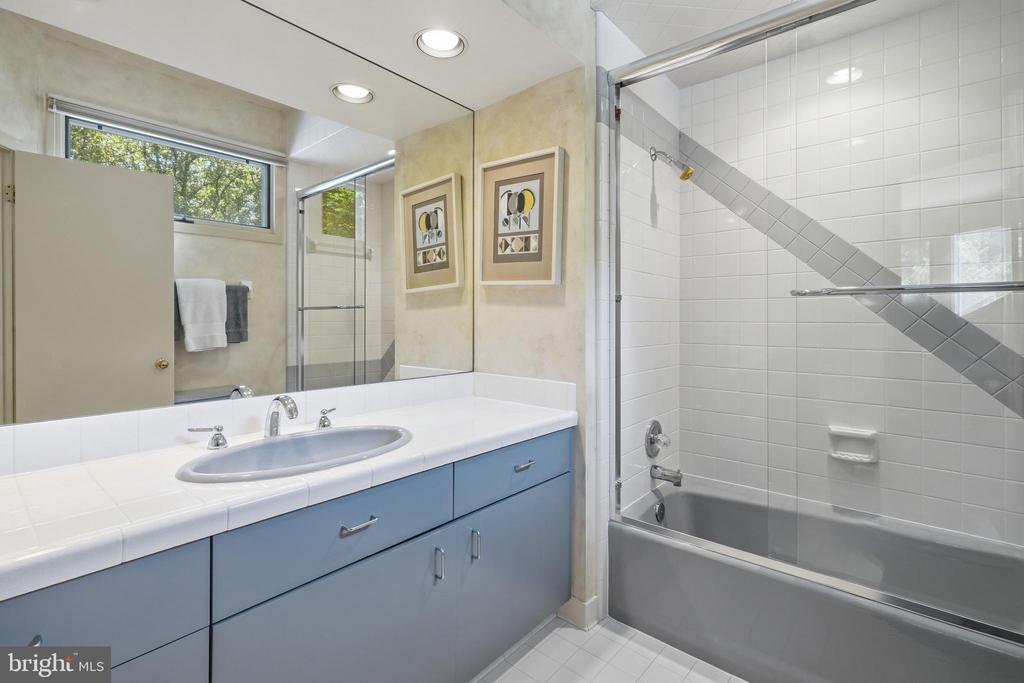
Bathroom with a blue vanity and a glass-enclosed tub featuring a gray diagonal tile stripe.
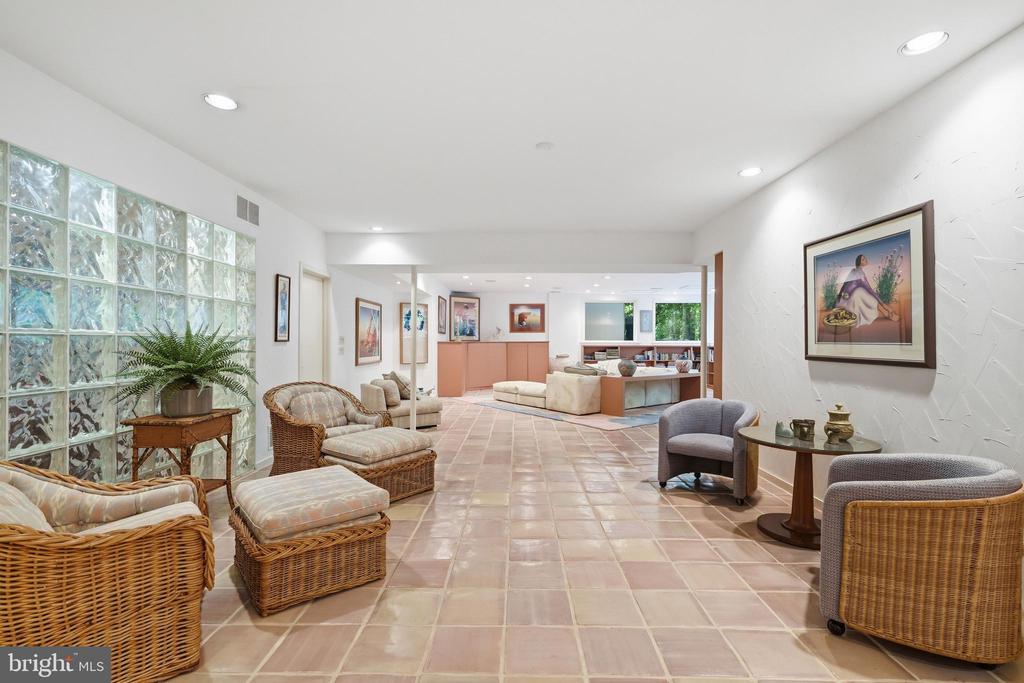
Living area with a glass-block wall, tiled floor, wicker chairs, and an adjoining sitting area.
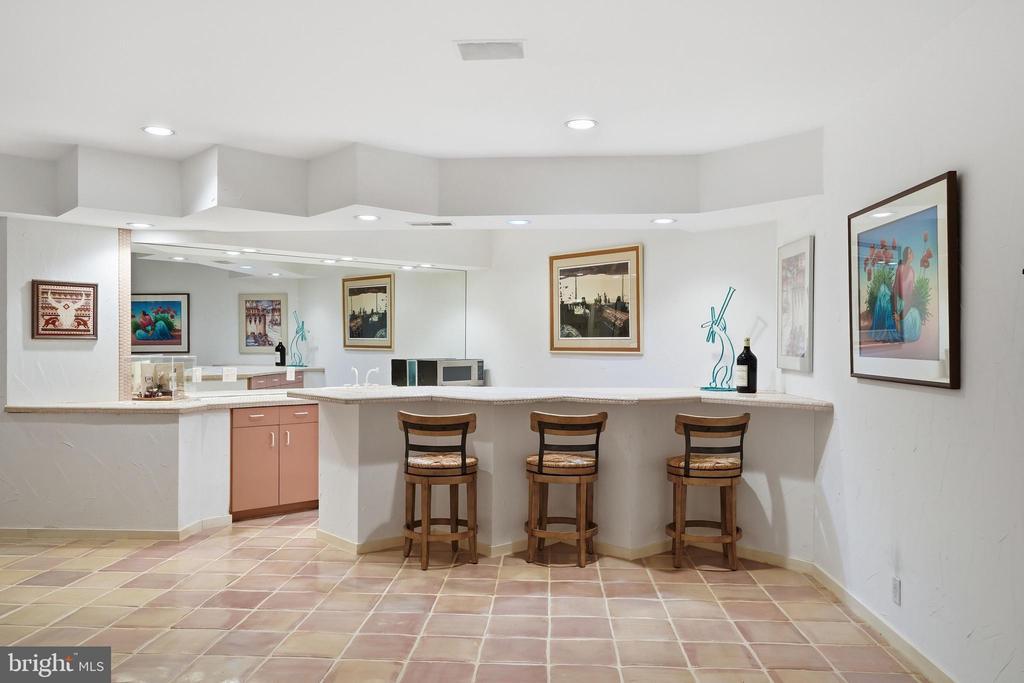
Interior wet bar with a curved counter, three wooden stools, and a tiled floor.
Modern two-story home framed by mature trees, with a curved driveway and landscaped grounds.
Aerial view of a wooded home with a backyard swimming pool.
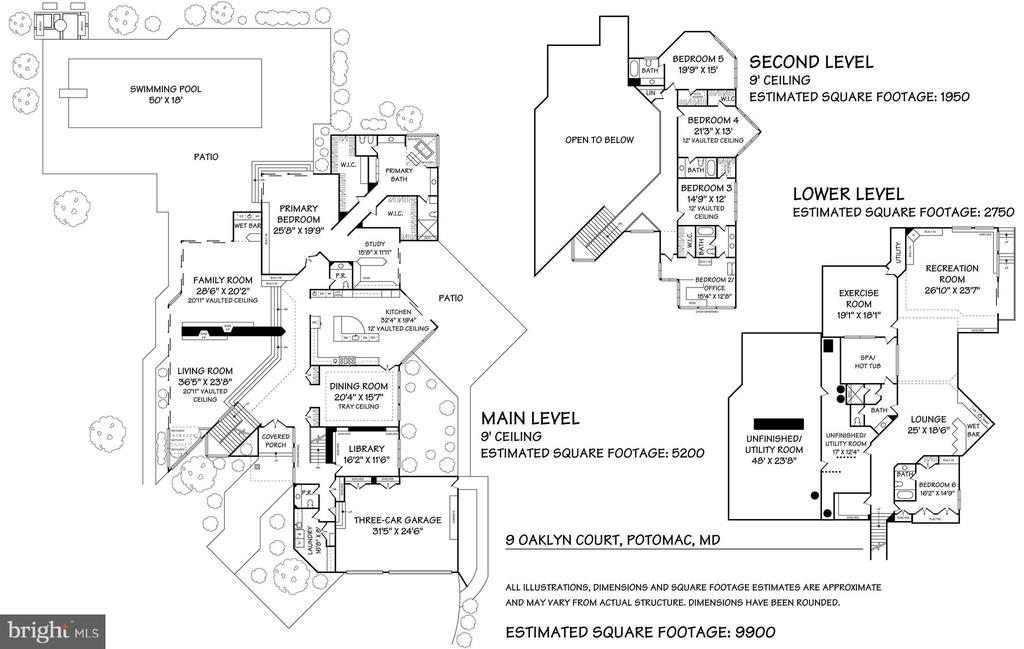
Floor plan of 9 Oaklyn Court showing three levels, a swimming pool, patio, and three-car garage.
Backyard swimming pool beside a modern home, with patio furniture and a wooded backdrop.
SEE ALL PHOTOS
Aerial view of a large home surrounded by mature trees, with a curved driveway and swimming pool.
Contemporary Potomac home with angular white siding, brick two-car garage, and landscaped entrance.
Modern two-story home with a curved driveway, landscaped island, and attached two-car garage.
Modern home with a large swimming pool, spacious patio, and mature trees.
Spacious green backyard framed by mature trees, with the home beyond a brick retaining wall.
Bright double-height living room with skylights, garden-facing windows, and a white grand piano.
Living room with curved white seating, a fireplace, a gallery landing, and sliding glass doors to a patio.
Contemporary living room with a geometric staircase, linear fireplace, and windows overlooking trees.
Furnished living room with gray seating and floor-to-ceiling windows overlooking the yard and pool.
Contemporary kitchen and sitting area with glass doors opening to a patio and swimming pool.
Dining room with upholstered chairs, a light wood sideboard, and windows overlooking a leafy garden.
Dining room with a polished wood table, upholstered chairs, and an open view toward the staircase.
Modern kitchen with dark cabinetry, stainless steel appliances, and a large island with glass counter seating.
Modern kitchen with dark wood cabinets, stainless steel appliances, and a large stone-topped island.
Bright kitchen with a large stone island, dark cabinetry, and glass doors opening to the garden.
Dining area with a glass table, skylights, and large windows overlooking a garden.
Rear of a two-story home with a covered patio, outdoor dining set, landscaped shrubs, and lawn.
Spacious bedroom with a large bed, upholstered bench, and separate armchair seating area.
Bedroom with built-in wood cabinetry and sliding doors overlooking a swimming pool.
Backyard pool and patio behind a brick home, with lounge chairs and wooded privacy.
Home office with built-in bookshelves, a large desk, and glass doors overlooking a garden.
Spacious primary bathroom with a soaking tub, marble steps, double vanity, and tall windows.
Wood-paneled study with a desk, built-in bookshelves, and leather sectional beside a garden-view window.
Marble bathroom with a gold-fitted vanity, framed artwork, and a partially visible toilet.
Upstairs gallery landing with white railings, gray carpet, and framed vintage posters.
Home office with built-in L-shaped desk, white armchair, red pendant lights, and leafy views through large windows.
Bathroom with a double vanity, veined white countertops, dark cabinets, and a large mirror.
Bedroom with a wicker daybed and wide windows overlooking leafy greenery.
Furnished bedroom with a large metal-frame bed, brown bedding, and a sitting area by broad windows.
Bathroom vanity with a pink oval sink, brass faucet, large mirror, and towels.
Primary bedroom with a dark metal bed, curtained windows overlooking greenery, and pale carpeting.
Bathroom with a blue vanity and a glass-enclosed tub featuring a gray diagonal tile stripe.
Living area with a glass-block wall, tiled floor, wicker chairs, and an adjoining sitting area.
Interior wet bar with a curved counter, three wooden stools, and a tiled floor.
Modern two-story home framed by mature trees, with a curved driveway and landscaped grounds.
Aerial view of a wooded home with a backyard swimming pool.
Floor plan of 9 Oaklyn Court showing three levels, a swimming pool, patio, and three-car garage.
Backyard swimming pool beside a modern home, with patio furniture and a wooded backdrop.
For Sale

9 OAKLYN COURT

9 OAKLYN COURT, POTOMAC, MD 20854

$3,500,000
Spectacular does not begin to describe this fabulous residence! Tucked away at the end of a quiet cul-de-sac behind private gates, 9 Oaklyn Court is one of the most striking contemporary residences to come to the market in Potomac this year. Perfectly sited on 2.24 private, level acres with mature landscaping and a resort-style pool, the property offers a serene, parklike setting with exceptional outdoor space and a true sense of seclusion. Designed to impress, the home is filled with natural light, soaring interiors, and captivating views from almost every room.
A dramatic two-story covered entry introduces expansive living spaces defined by 20+- foot vaulted ceilings, walls of glass, and skylights that flood the home with light. The main level is thoughtfully designed for both grand-scale entertaining and everyday living, with a seamless indoor-outdoor flow. The impressive, step-down living and family rooms are separated by a two-sided gas fireplace, and walls with steps for displaying artwork. The family room has a built-in bar. Each light-filled room has sliding glass doors to the back yard and swimming pool.
Even the most discerning cook will appreciate the beautiful, renovated kitchen with top-of-the-line appliances, dramatic cabinetry, a center island, built-in buffet, circular designer-glass eating space with stool, and an adjacent eating area that overlooks one of the two large patios, perfect for outdoor eating and barbecuing. Off the kitchen is the dining room with special lighting and floor-to-ceiling windows overlooking the side yard.
The main level also features the spacious primary suite, a delightful retreat with access to the pool and grounds. The bedroom has a custom wall of built-ins with cabinets, lighted niches, and room for a TV. The adjacent study could also be used as a sitting room, and there are two well-designed large walk-in closets. Two full bathrooms include three separate vanities, a step-up tub, and step-up stall shower. Completing this level are a handsome, cherry-paneled library, two powder rooms, and a large laundry room.
The upper level features four bedrooms, two with en-suite bathrooms and a third full bathroom. The balcony overlook offers an impressive view of the stunning main level.
The light-filled lower level provides a variety of options for informal gatherings. A huge recreation room, lounge with bar area, exercise room, hot tub room and separate bathroom, an additional bedroom with en-suite bathroom, and plenty of storage space complete the interior of this fabulous, approximately 9,900-square-foot house.
The grounds are equally impressive, with a gated, lighted long driveway; beautiful post lanterns; heated pool; expansive patios; and beautifully fenced grounds with room for a future tennis or pickleball court. Ideally located adjacent to Avenel, without the restrictions of an HOA, this exceptional offering combines architectural presence, privacy, and convenience in one of Potomac's most desirable settings.

6
beds

8
baths

8,216 Sq.Ft. LIVING AREA

2.24 Acres lot

Marsha Schuman

Marsha Schuman

Features & Amenities

Interior

  • total bedrooms6
  • Total bathrooms8
  • full bathrooms6
  • half bathrooms2
  • Laundry room Has Laundry, Main Floor
  • Flooring Hardwood, Ceramic Tile, Marble, Vinyl, Carpet
  • Fireplace Gas/Propane
  • APPLIANCES Stove, Cooktop, Oven - Wall, Microwave, Refrigerator, Dishwasher, Disposal, Freezer, Icemaker, Washer, Dryer, Water Conditioner - Owned
  • other interior Features Attic, Bathroom - Tub Shower, Carpet, Entry Level Bedroom, Family Room Off Kitchen, Formal/Separate Dining Room, Kitchen - Gourmet, Kitchen - Island, Kitchen - Table Space, Recessed Lighting, Skylight(s), Walk-in Closet(s), Wet/Dry Bar, Whirl Pool/Hot Tub, Wood Floors, Window Treatments, Bar, Bathroom - Stall Shower, Central Vacuum, Kitchen - Eat-In, Sound System, Sprinkler System, Upgraded Countertops

Area & Lot

  • Status For Sale
  • Living Area8,216 Sq.Ft.
  • Total Area10,213 Sq.Ft.
  • Lot Area2.24 Acres
  • MLS® IDMDMC2228452
  • TypeResidential
  • YEAR BUILT1991
  • NeighborhoodPotomac
  • Architecture StylesMid-Century Modern, Contemporary
  • View DescriptionGarden/Lawn, Scenic Vista, Trees/Woods
  • Elementary SchoolPOTOMAC
  • Middle SchoolCABIN JOHN
  • High SchoolWINSTON CHURCHILL
  • School DistrictMONTGOMERY COUNTY PUBLIC SCHOOLS

Exterior

  • STORIES3
  • Garage Space3.0
  • water SourcePublic
  • utilitiesPropane
  • PoolYes - Personal
  • lot featuresBacks to Trees, Landscaping, Poolside, Private, Rear Yard, Side Yard(s), Cul-de-sac, Level, No Thru Street, Premium, Secluded, Trees/Wooded
  • parkingAttached Garage, Driveway
  • HEAT TYPEZoned
  • AIR CONDITIONINGCentral A/C, Programmable Thermostat, Zoned
  • sewerPublic Sewer
  • SubstructureOther
  • Disability FeaturesNone
  • security FeaturesElectric Alarm, Security System
  • other exterior FeaturesExtensive Hardscape, BBQ Grill, Exterior Lighting, Gutter System, Hot Tub, Play Area, Underground Lawn Sprinkler

Financial

  • Sales Price$3,500,000
  • Real Estate Tax $44,974/yr
  • Zoning RE2
View Virtual Tour
Contemporary Potomac home with angular white siding, brick two-car garage, and landscaped entrance.

Schedule a Showing

We would love to show you our beautiful property. Please select your preferred date and time below. An agent will be in touch shortly to confirm your appointment.

Schedule a Showing

We would love to show you our beautiful property. Please select your preferred date and time below. An agent will be in touch shortly to confirm your appointment.

Thank you for your interest in 9 OAKLYN COURT, POTOMAC, MD 20854. We are reviewing your request and will be in touch shortly!

Mortgage Calculator

Estimate your monthly mortgage payment, including the principal and interest, property taxes, and HOA. Adjust the values to generate a more accurate rate.

All estimates are provided for informational purposes only. Actual amounts may vary.
$0,000 Your Payment 20 15 65
$0,000 Your Payment

Potomac

Explore

Let’s Find Your Dream Home

The Schuman Team brings over four decades of Potomac-area expertise, personalized mother‑daughter care, and a proven track record. Let them guide your buying or selling journey with professionalism, local insight, and heartfelt commitment.

Follow Us on Instagram