Leave a Message

Thank you for your message. We will be in touch with you shortly.

5610 Wisconsin Ave #107
SEE ALL PHOTOS
5610 Wisconsin Ave #107
Sold

5610 Wisconsin Ave #107

5610 WISCONSIN AVENUE Unit: 107, CHEVY CHASE, MD 20815

$3,425,000
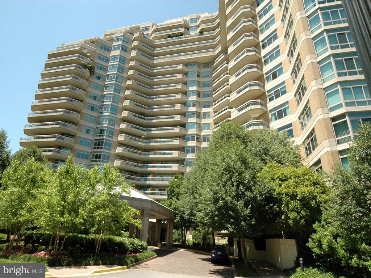
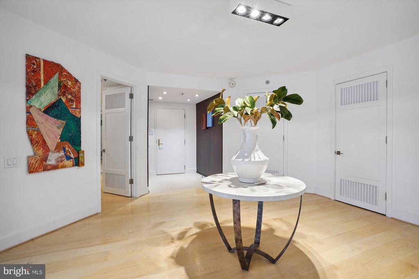
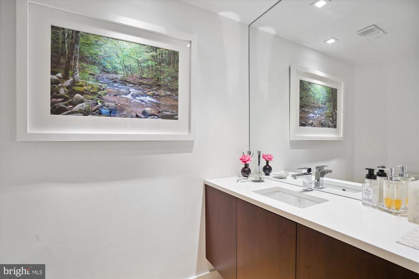
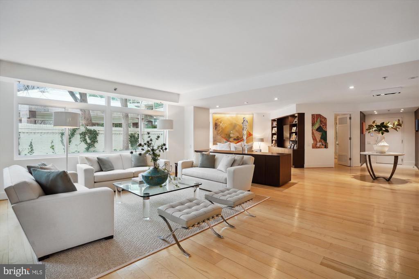
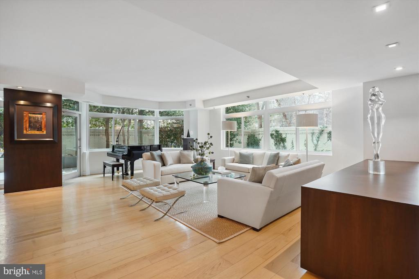
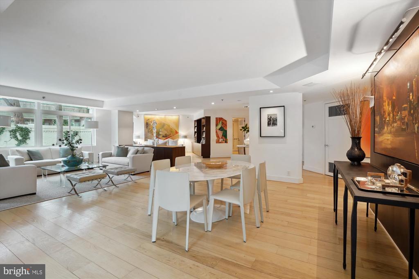
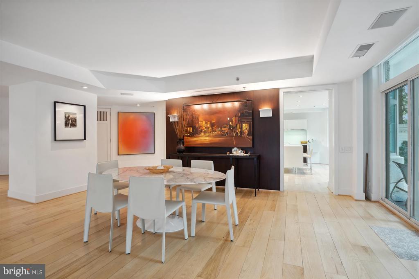
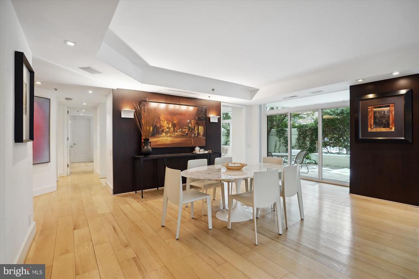
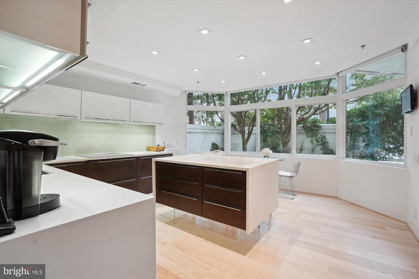
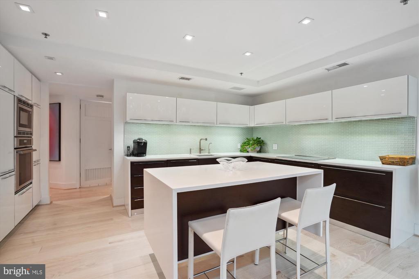
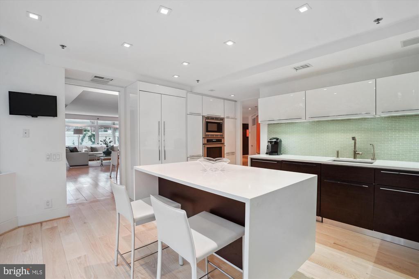
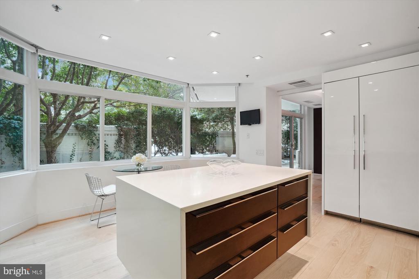
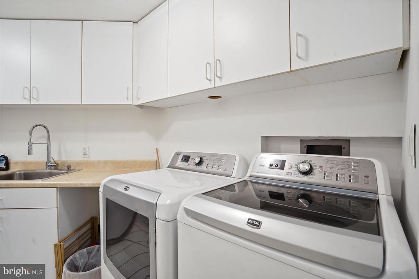
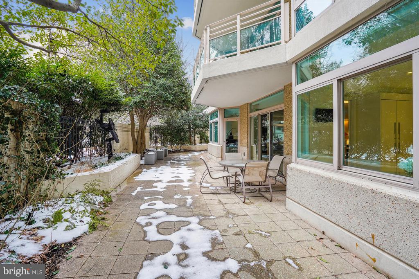
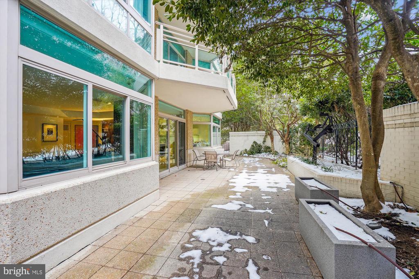
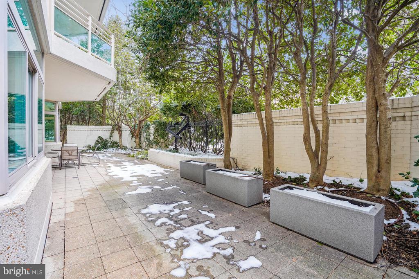
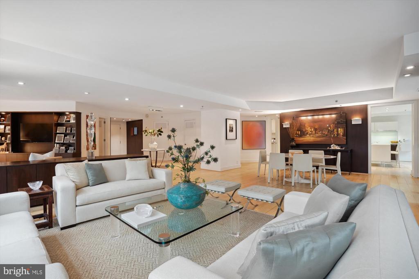
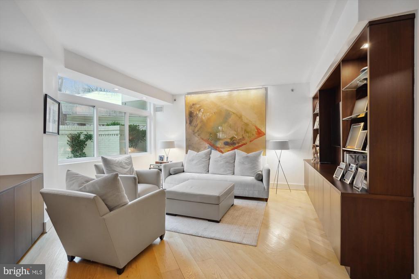
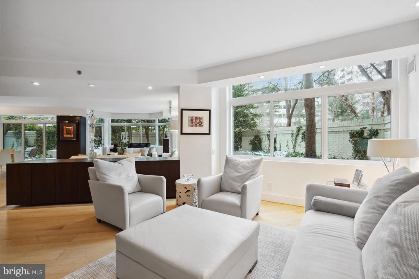
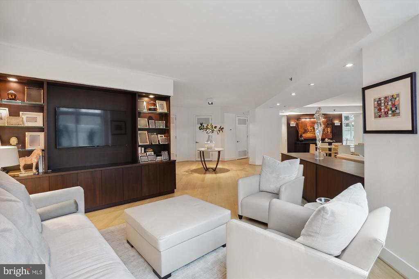
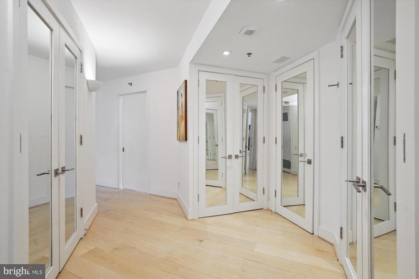
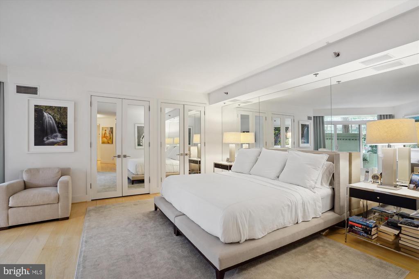
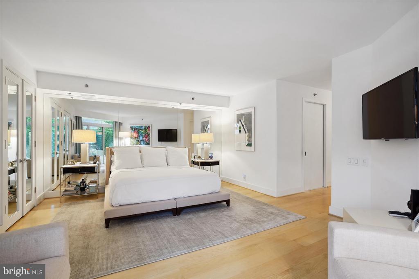
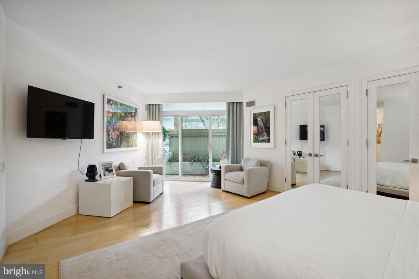
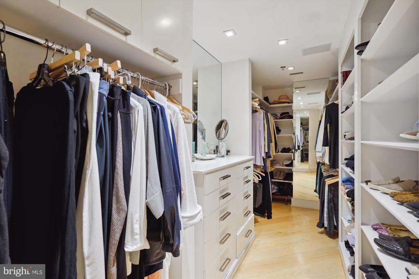
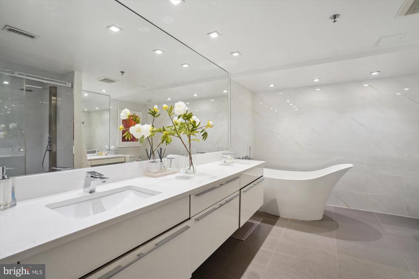
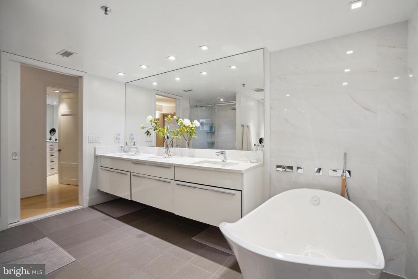
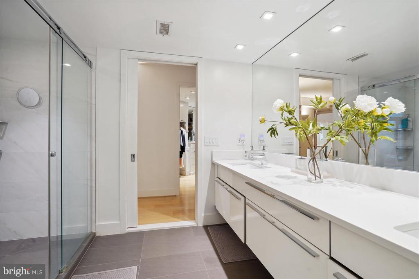
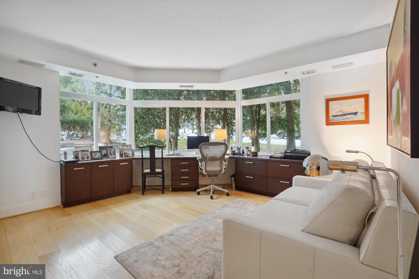
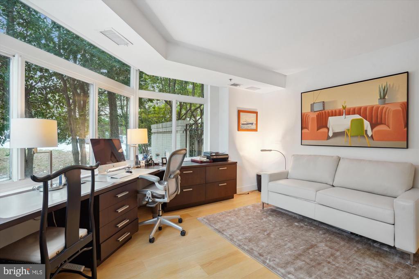
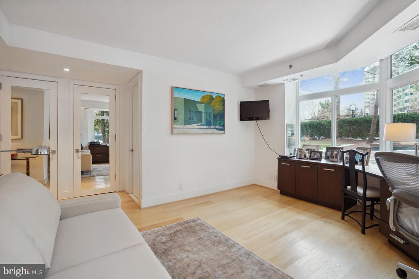
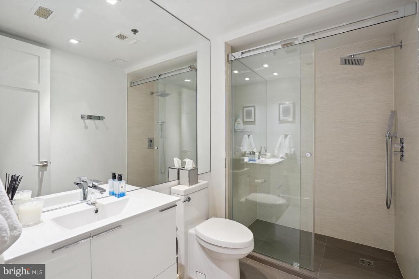
Exquisite top-to-bottom renovation throughout this fantastic 2,856 sq ft first floor corner unit with oversized wraparound terrace/patio! Amazing open floor plan with contemporary and modern flair. A welcoming foyer entry, formal powder room, open living room, den and dining room providing optimal entertaining space. Large kitchen with prep island, breakfast room and wall of windows overlooking the terrace. Primary bedroom suite with dressing room area, multiple closets, bedroom chamber with sliders to the terrace and a knockout primary bath with separate shower and free standing tub. A separate laundry room with laundry tub and ample storage cabinets. The 2nd bedroom suite is at the opposite side of the home and encompasses multiple closets, a custom built-in desk and a full bath. Quality construction and superb materials: wide plank hardwood floors, beautiful tiled floors/walls, custom built-ins, attractive lighting fixtures, custom cabinetry and the list goes on..... 2 garage parking spaces (G1-227/228) and a large storage unit (G2-5) conveys with the sale.

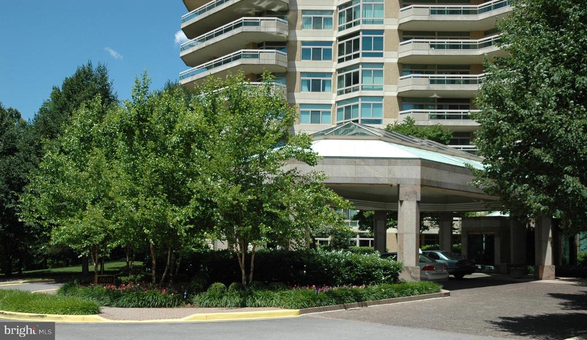
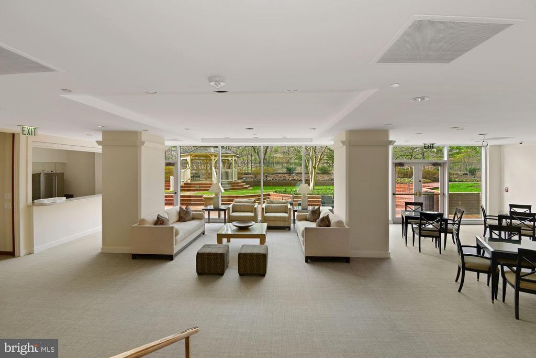
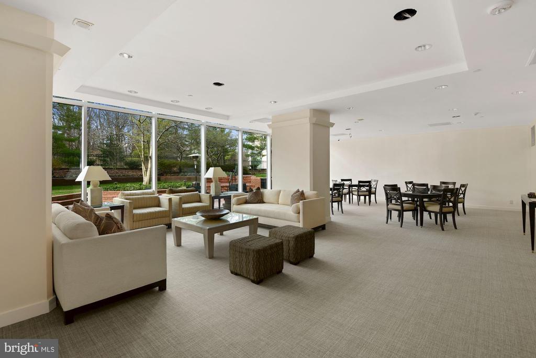
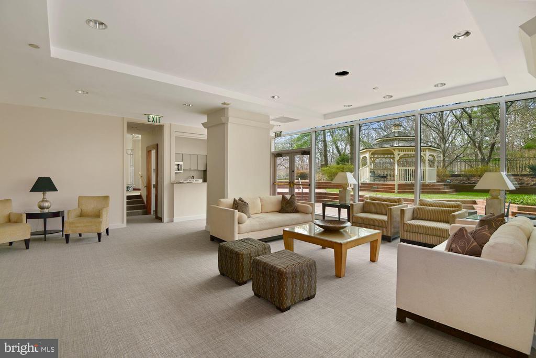
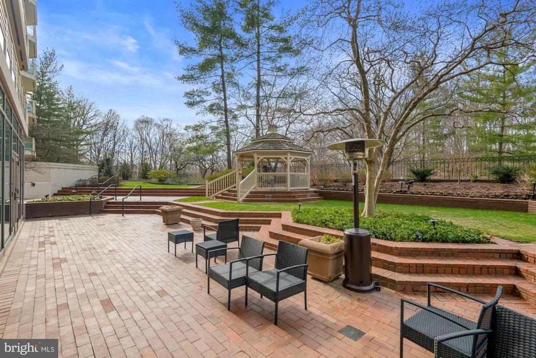
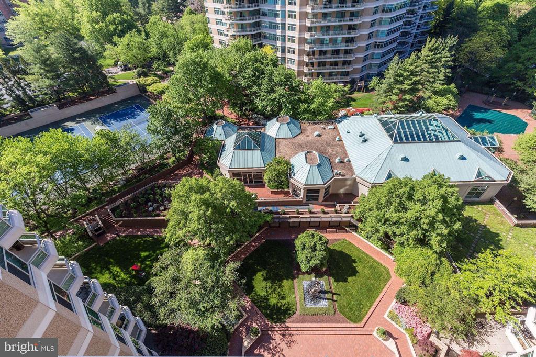
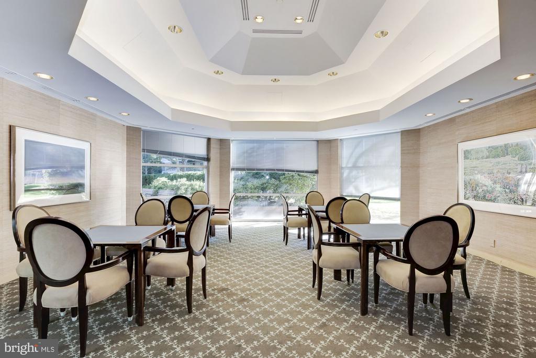
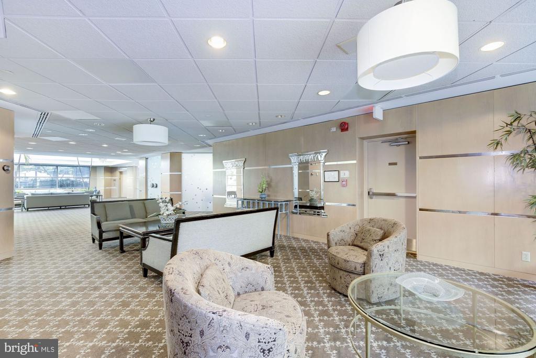
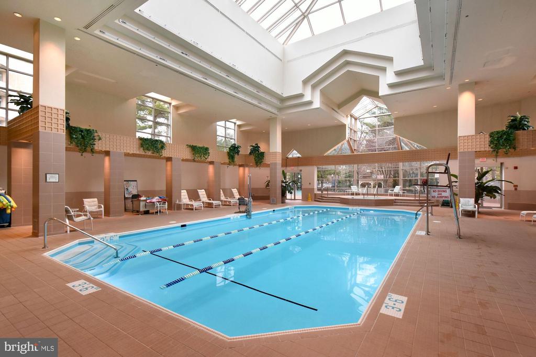
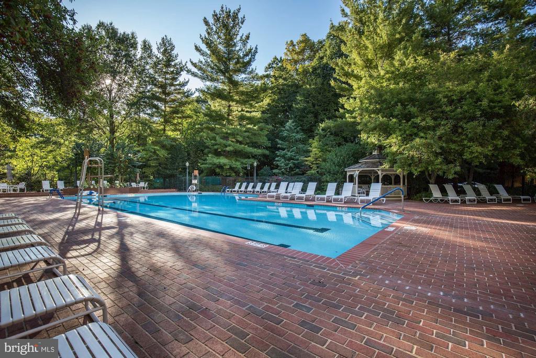
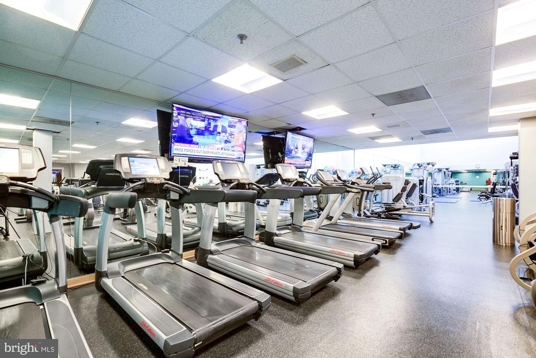
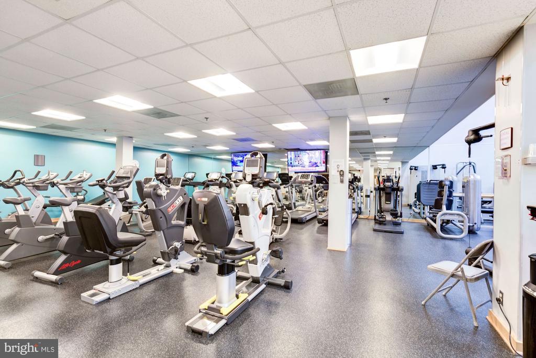
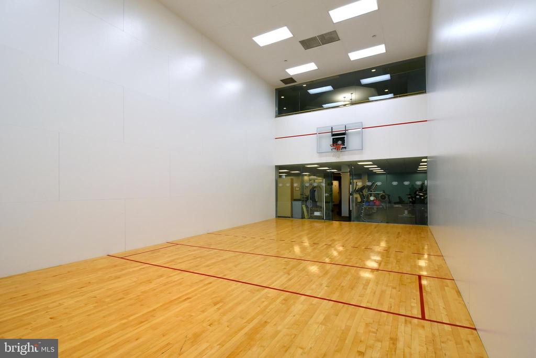
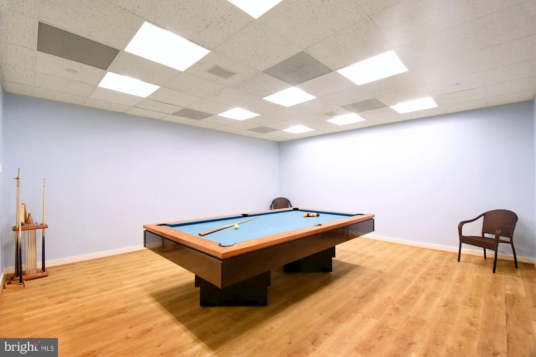
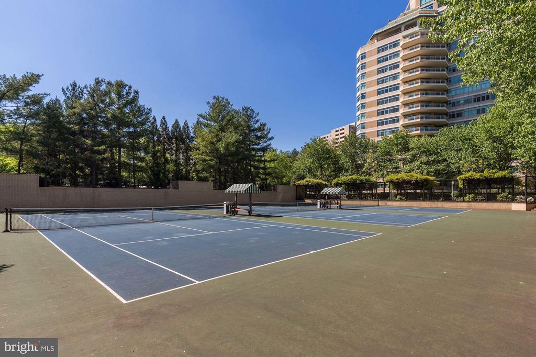
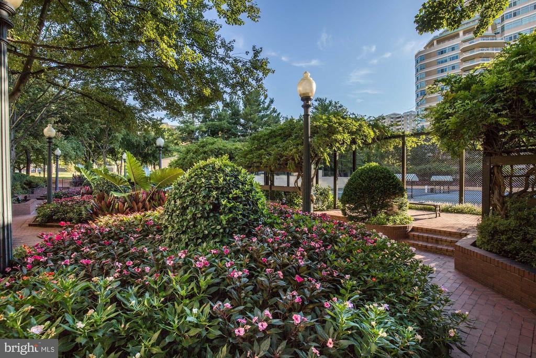
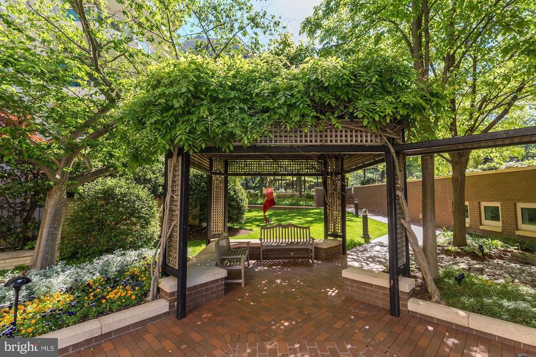
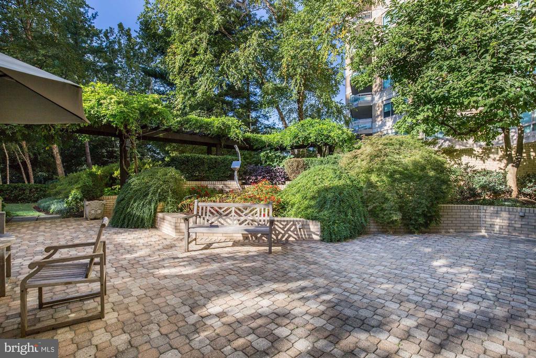
Experience elegant, resort-like living in the most luxurious complex in Friendship Heights, situated on 17+ acres. Gated community with gatehouse, 24-hour security, the 3-story clubhouse with heated indoor/outdoor pools (with lifeguards), party rooms, state-of-the-art fitness center, racquetball court, billiards & ping pong rooms, aerobics room, art/hobby room, tennis/pickle ball courts, lushly landscaped grounds & walking paths! Easy stroll to the shops, grocery, dining, and Friendship Heights Metro.

2
beds

3
baths

2,856 Sq.Ft. LIVING AREA

Marsha Schuman

Marsha Schuman

Features & Amenities

Interior

  • total bedrooms2
  • Total bathrooms3
  • full bathrooms2
  • half bathroom1
  • Flooring Hardwood, Ceramic Tile, Carpet, Marble
  • APPLIANCES Dishwasher, Disposal, Dryer, Icemaker, Microwave, Oven/Range - Electric, Refrigerator, Washer
  • other interior Features Entry Level Bedroom, Elevator, Floor Plan - Open, Kitchen - Eat-In, Kitchen - Table Space, Recessed Lighting, Primary Bath(s), Walk-in Closet(s), Wood Floors, Built-Ins, Formal/Separate Dining Room, Kitchen - Island, Kitchen - Gourmet, Bathroom - Soaking Tub, Sprinkler System, Upgraded Countertops

Area & Lot

  • Status Sold
  • Living Area2,856 Sq.Ft.
  • MLS® IDMDMC2161916
  • TypeResidential
  • YEAR BUILT1990
  • Architecture StylesContemporary
  • View DescriptionGarden/Lawn

Exterior

  • STORIES20
  • Garage Space2.0
  • water SourcePublic
  • utilitiesCable TV
  • parkingParking Garage
  • HEAT TYPEForced Air, Heat Pump(s), Zoned
  • AIR CONDITIONINGCentral A/C, Heat Pump(s), Zoned
  • sewerPublic Sewer
  • Disability FeaturesNone
  • HOA AmenitiesArt Studio, Billiard Room, Club House, Common Grounds, Community Center, Elevator, Exercise Room, Extra Storage, Fitness Center, Gated Community, Meeting Room, Party Room, Pool - Indoor, Pool - Outdoor, Racquet Ball, Security, Swimming Pool, Tennis Courts, Basketball Courts, Concierge, Sauna
  • security Features24 hour security, Desk in Lobby, Doorman, Security Gate, Security System, Smoke Detector, Sprinkler System - Indoor
  • other exterior FeaturesSidewalks, Street Lights, Tennis Court(s)

Financial

  • Sales Price$3,425,000
  • Real Estate Tax $23,213/yr
  • Zoning .
View Virtual Tour

Let’s Find Your Dream Home

The Schuman Team brings over four decades of Potomac-area expertise, personalized mother‑daughter care, and a proven track record. Let them guide your buying or selling journey with professionalism, local insight, and heartfelt commitment.

Follow Us on Instagram