



Leave a Message

Thank you for your message. We will be in touch with you shortly.

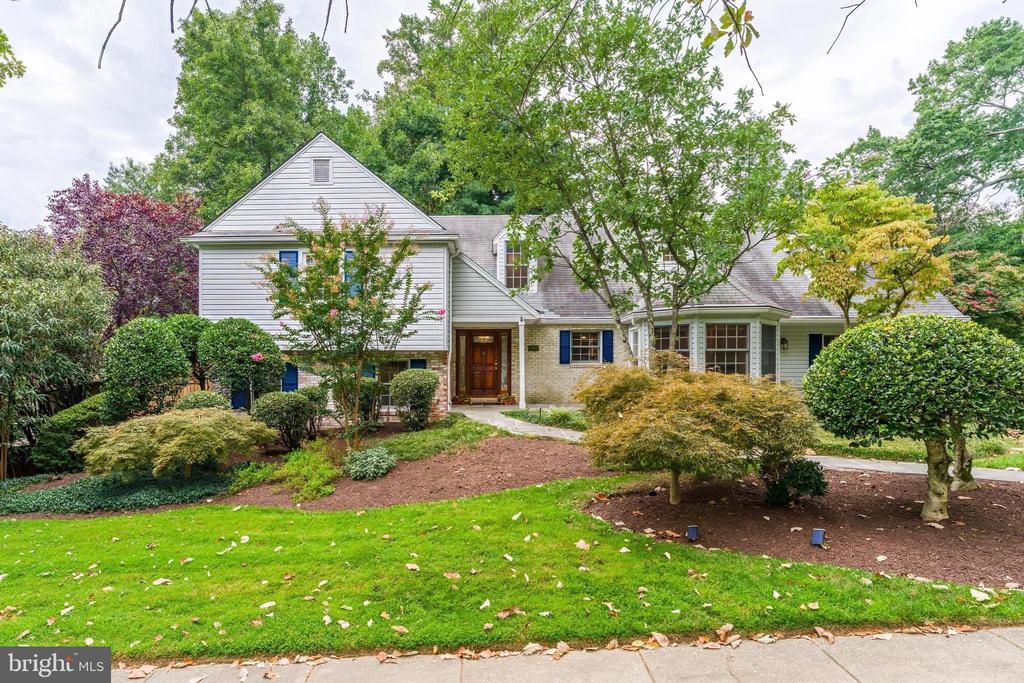
Two-story white-sided house with a brick entry, blue shutters, and mature landscaping.
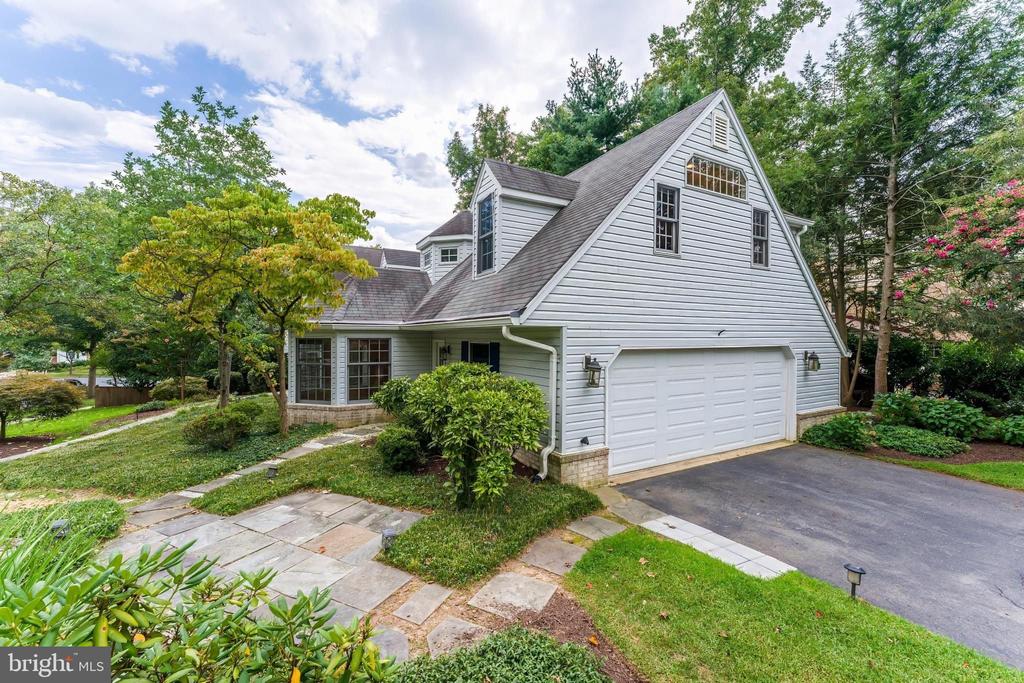
Two-story gray-sided house with a steep gable, attached two-car garage, and landscaped front yard.
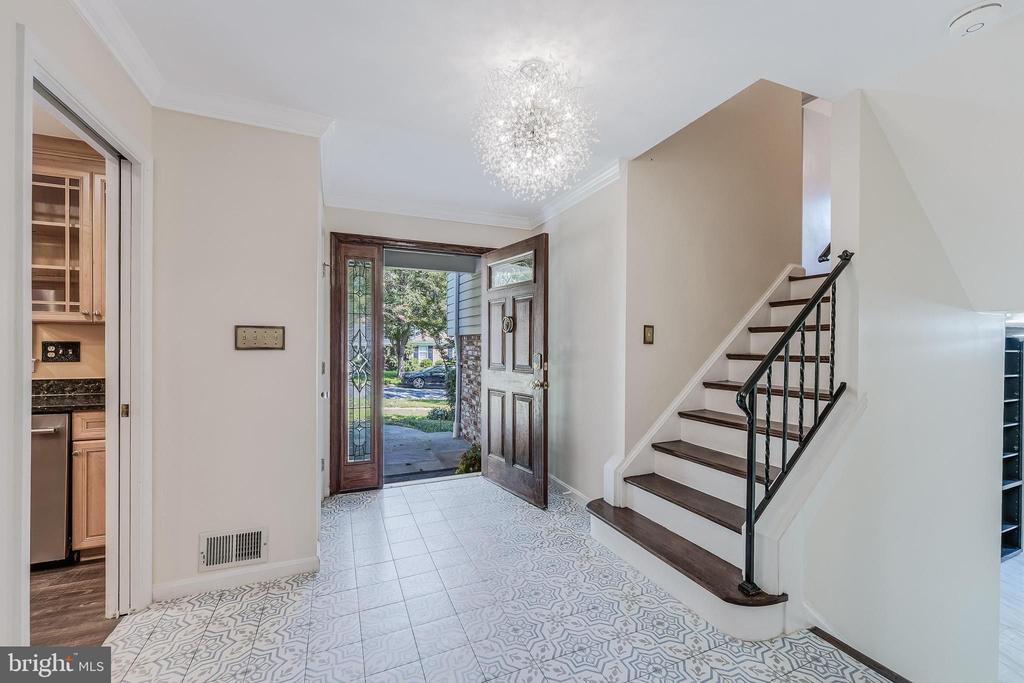
Entry foyer with patterned tile, a dark-wood staircase, chandelier, and open front door.
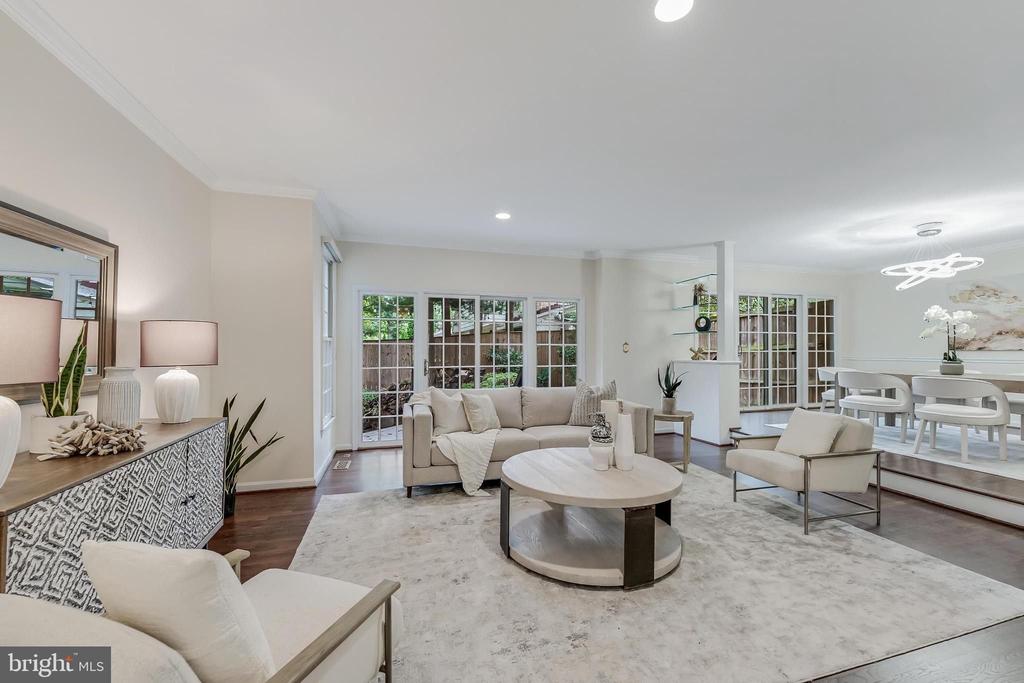
Living room with neutral seating, a round coffee table, and French doors opening to a patio.
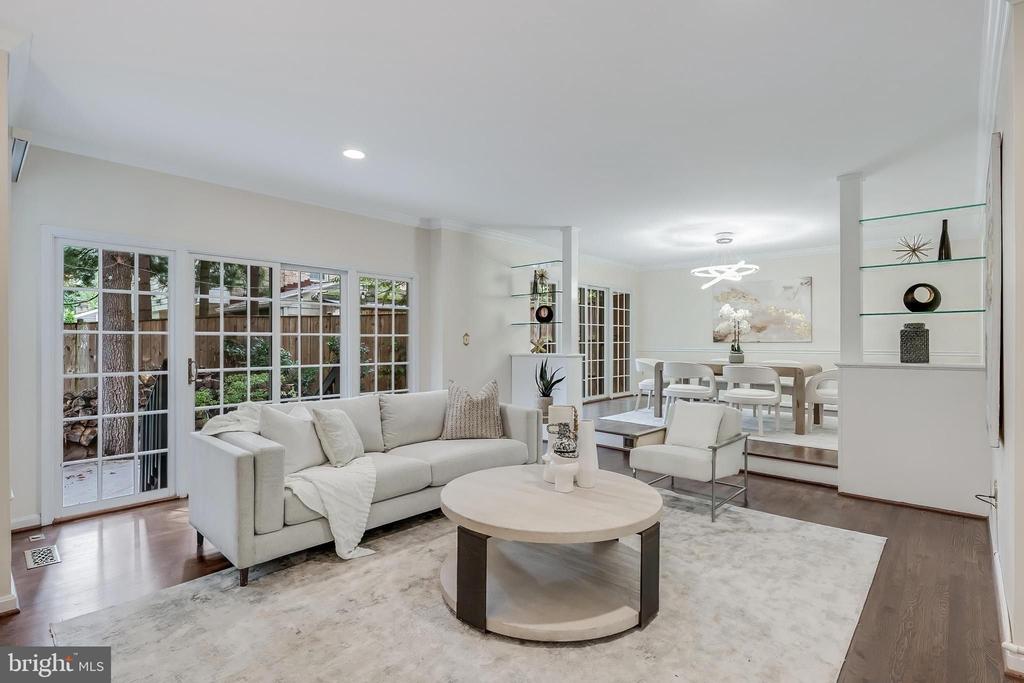
Living room with a white sofa, round coffee table, large gridded windows, and an adjoining dining area.
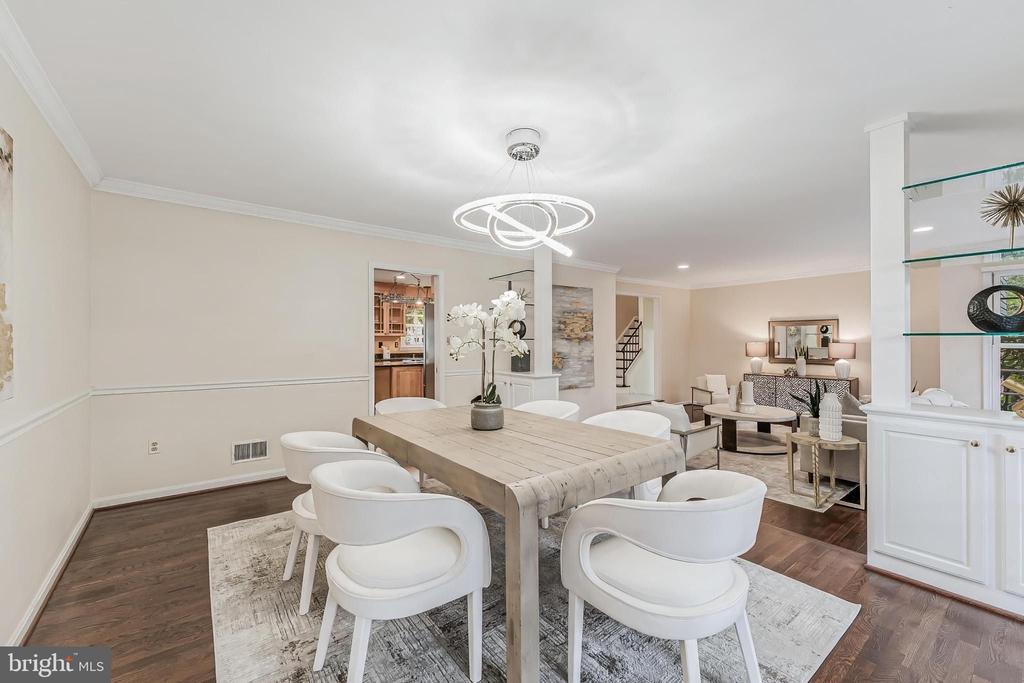
Dining room with a light-wood table, white chairs, and a modern ring chandelier, opening to the living area.
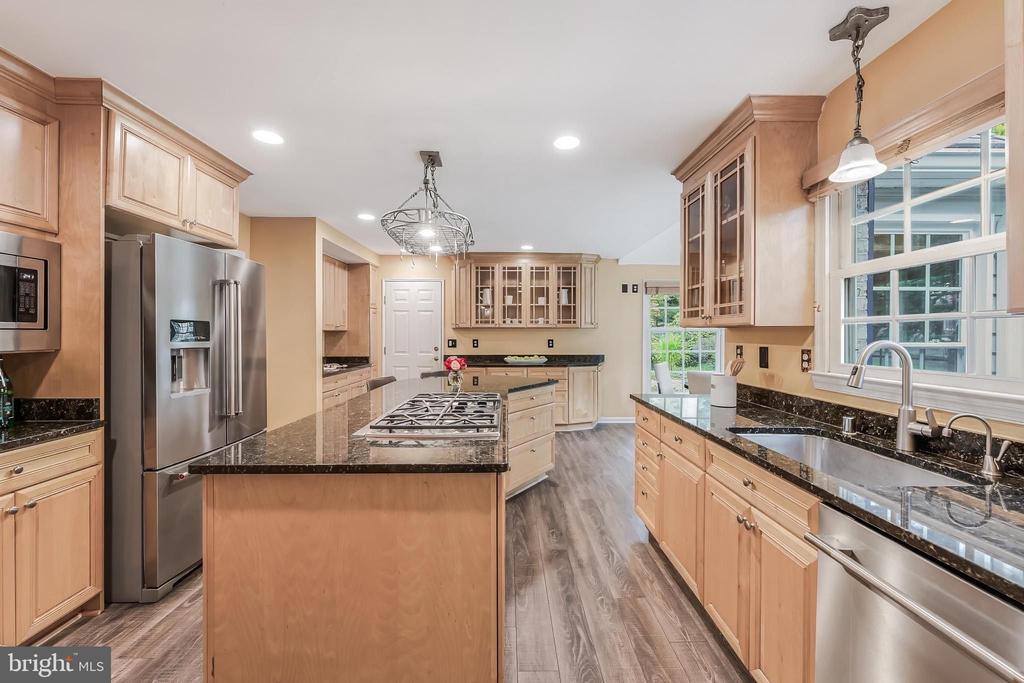
Kitchen with light wood cabinets, granite counters, a central cooktop island, and large windows above the sink.
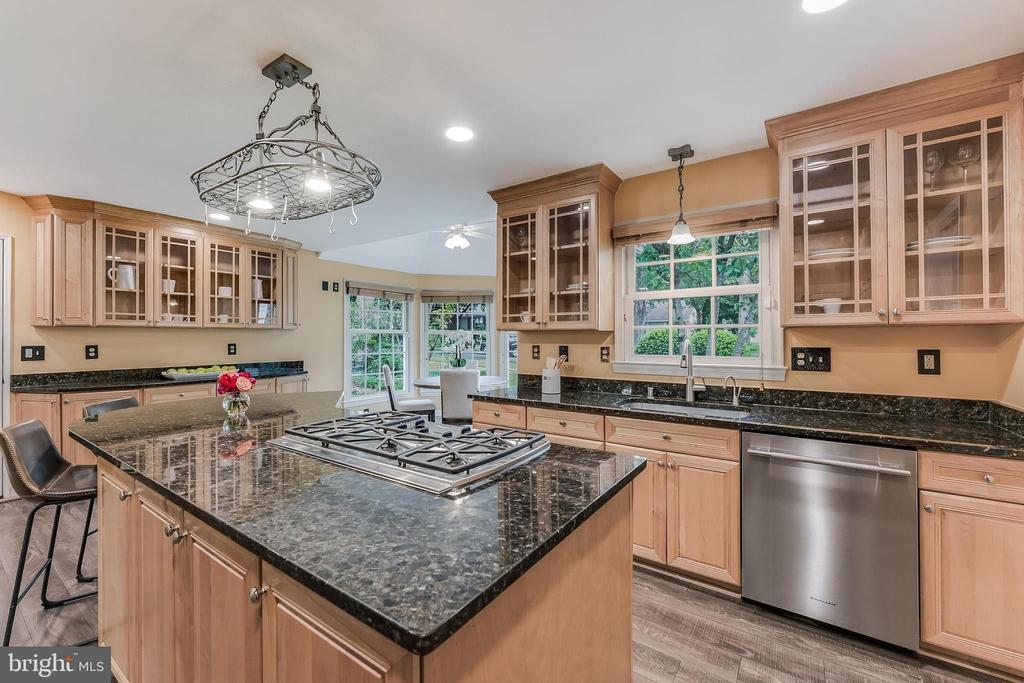
Kitchen with light wood cabinetry, dark granite counters, a large cooktop island, and windows overlooking greenery.
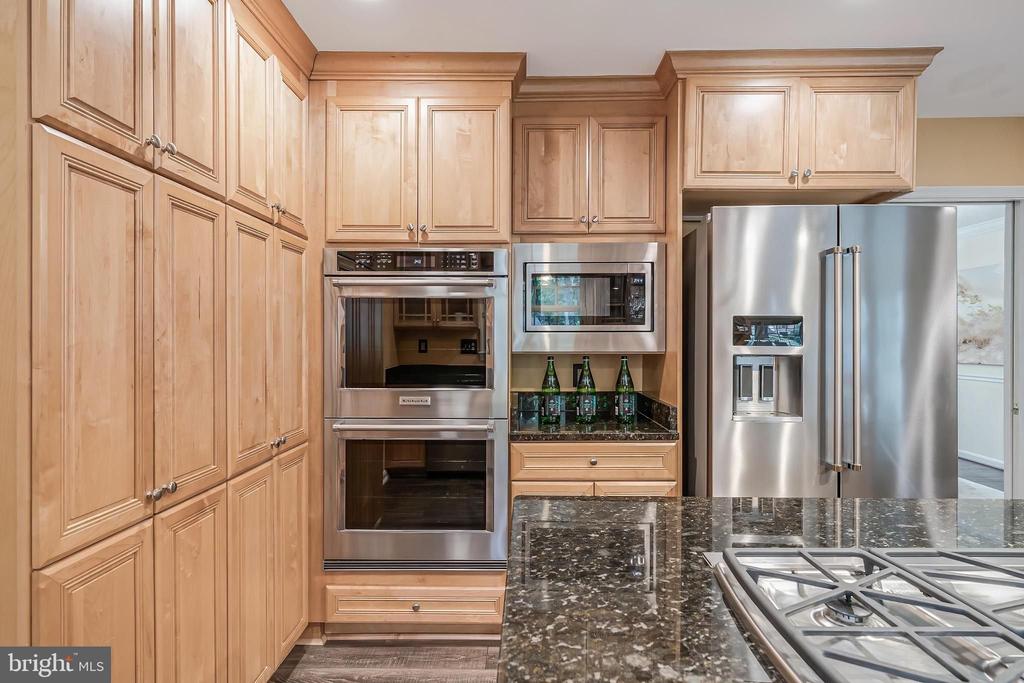
Kitchen with light wood cabinets, stainless steel appliances, and a granite island with gas cooktop.
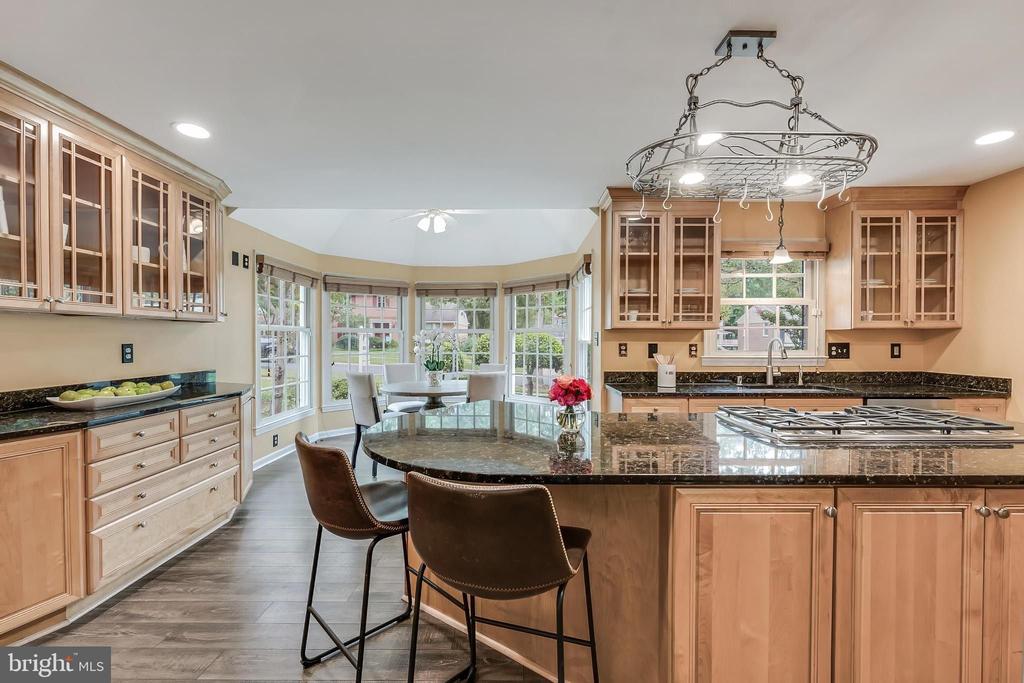
Kitchen with a large stone island, gas cooktop, and sunny bay window dining area.
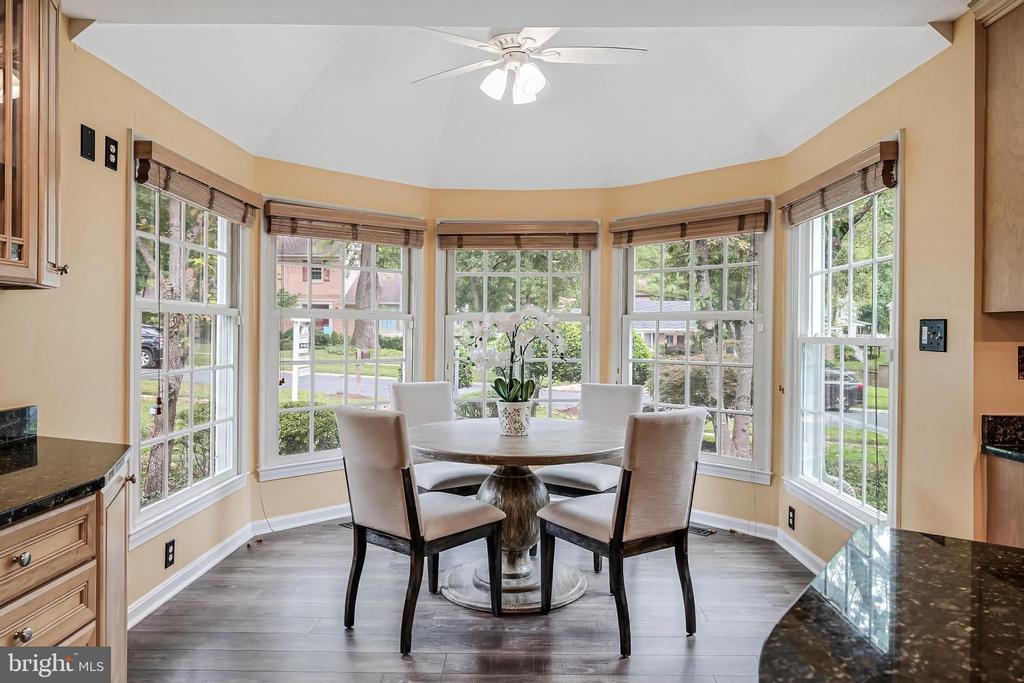
Dining nook with a round table, upholstered chairs, and expansive bay windows.
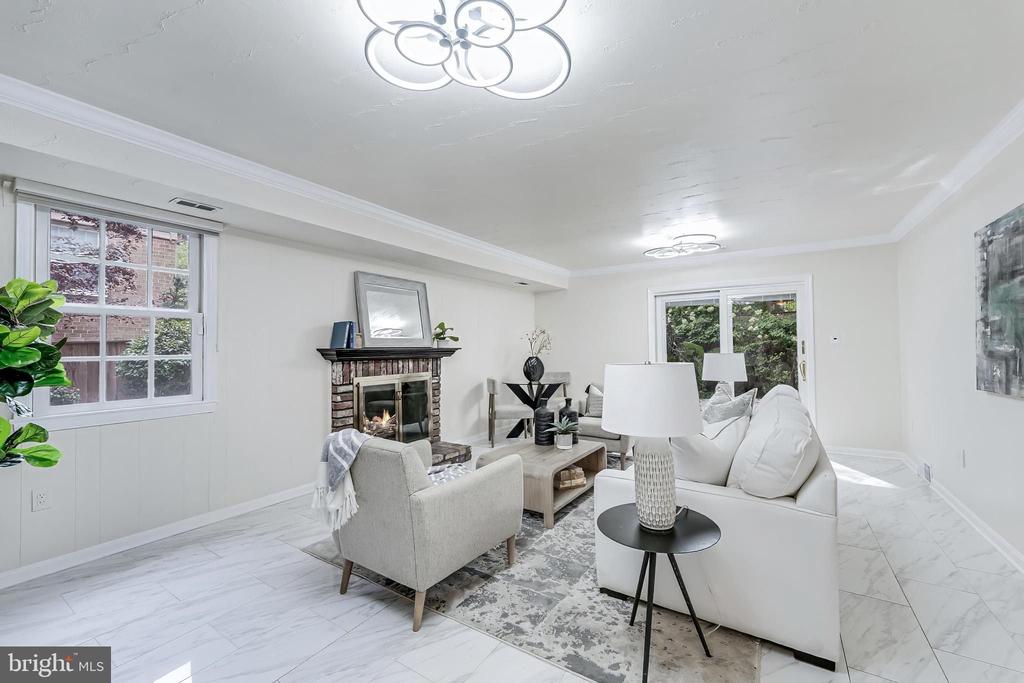
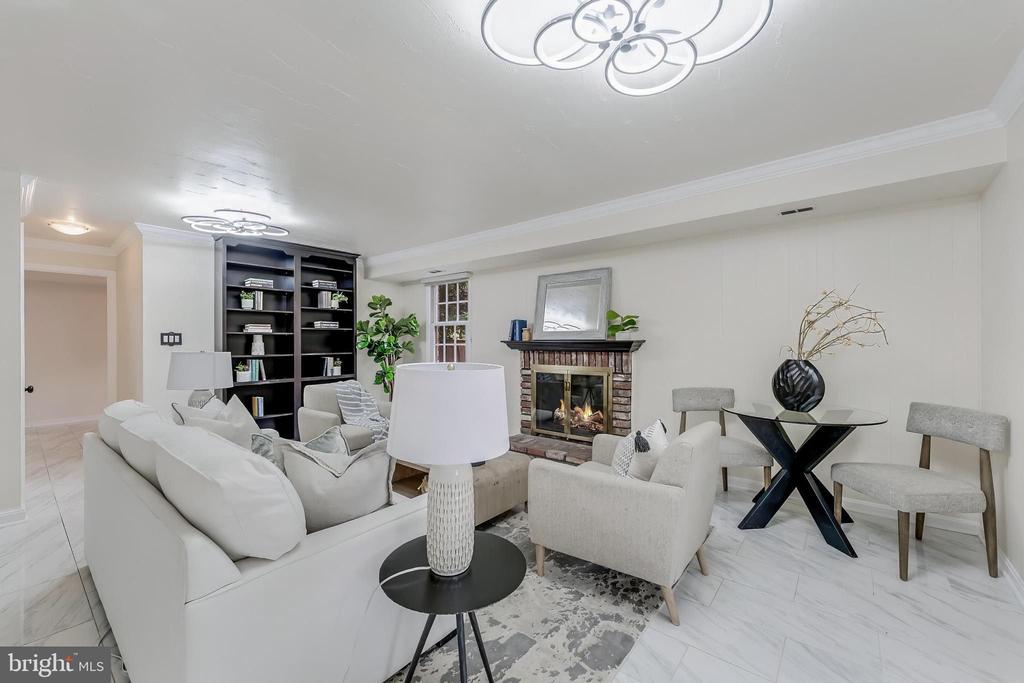
Staged living room with white seating, a brick fireplace, large windows, and pale tile floors.
Furnished living room with white seating, a brick fireplace, and black built-in bookcase.
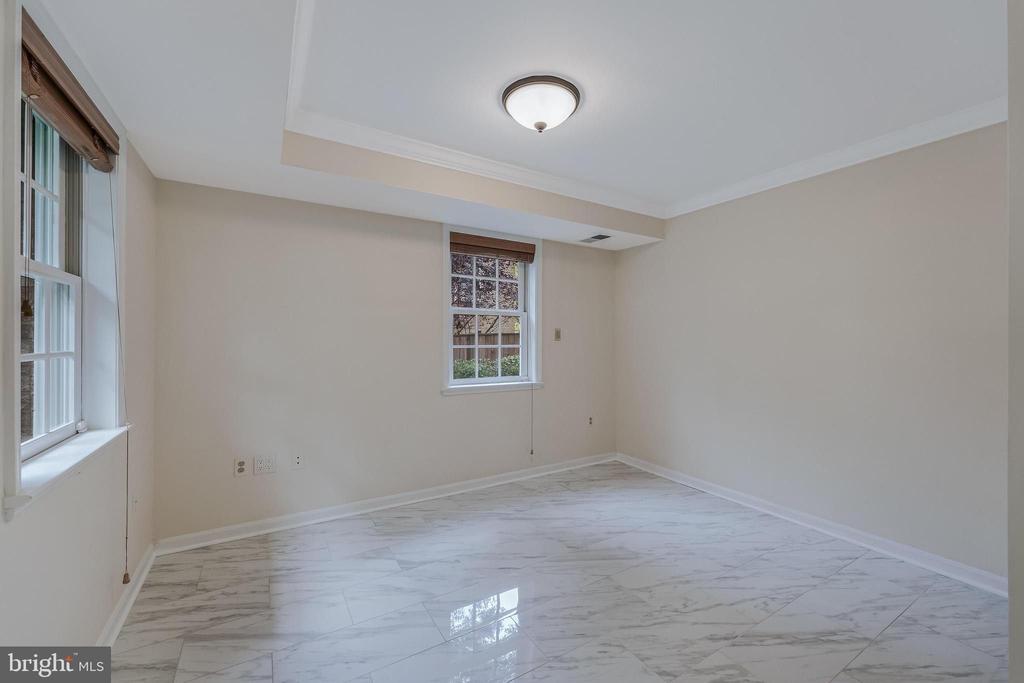
Empty room with marble-pattern tile flooring, two windows, and a flush-mount ceiling light.
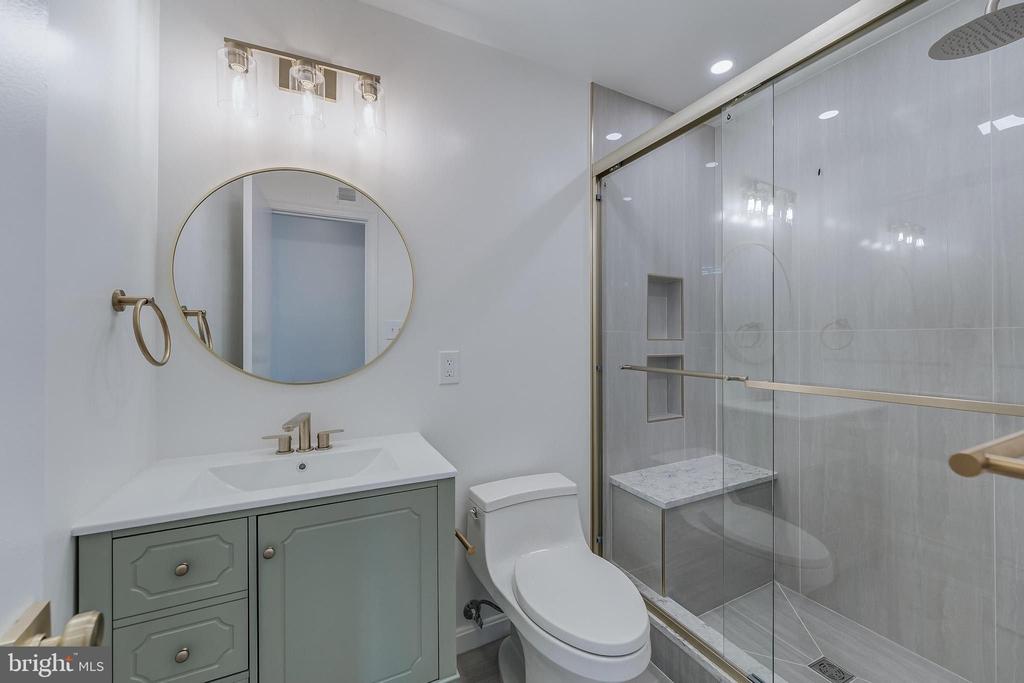
Modern bathroom with a sage-green vanity and glass-enclosed tiled shower.
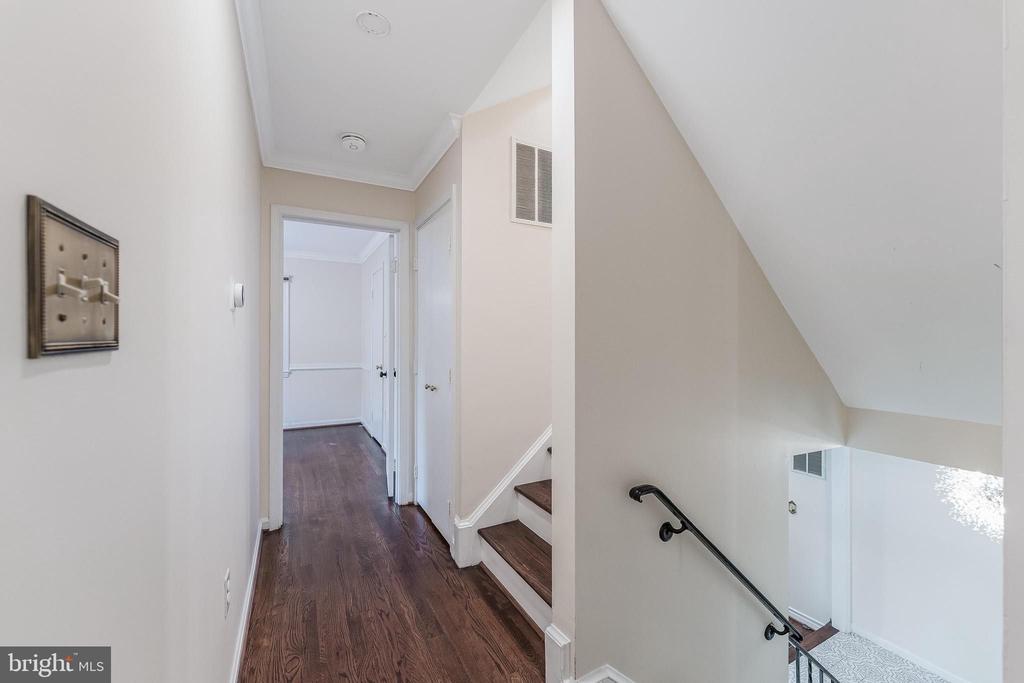
Interior hallway with dark wood floors beside a staircase with a black handrail.
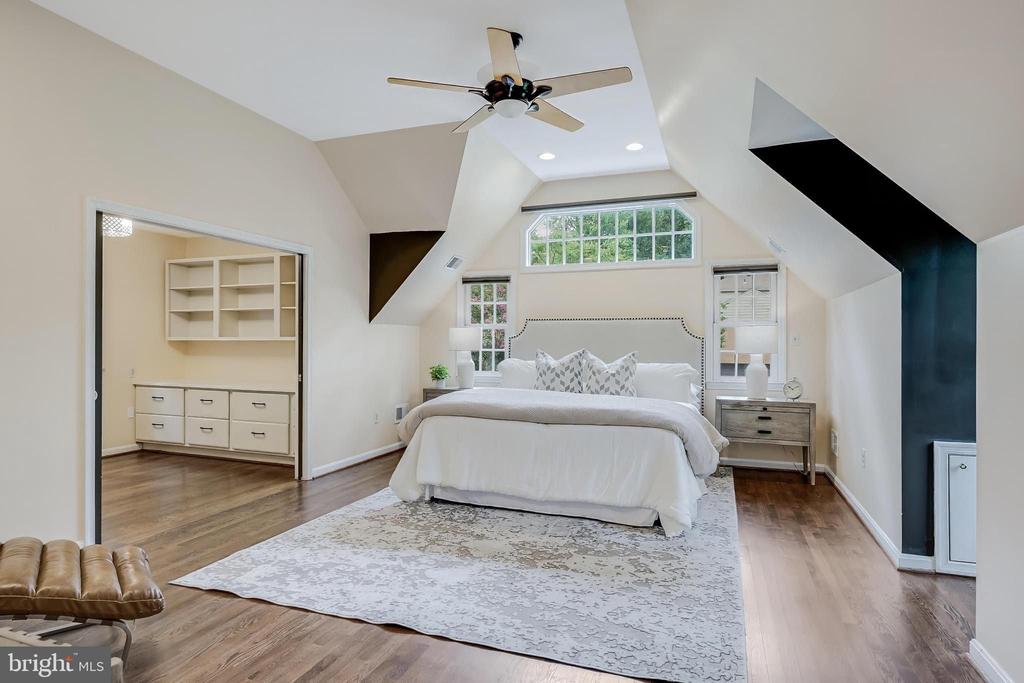
Attic bedroom with a white bed beneath a high window and an adjoining dressing area.
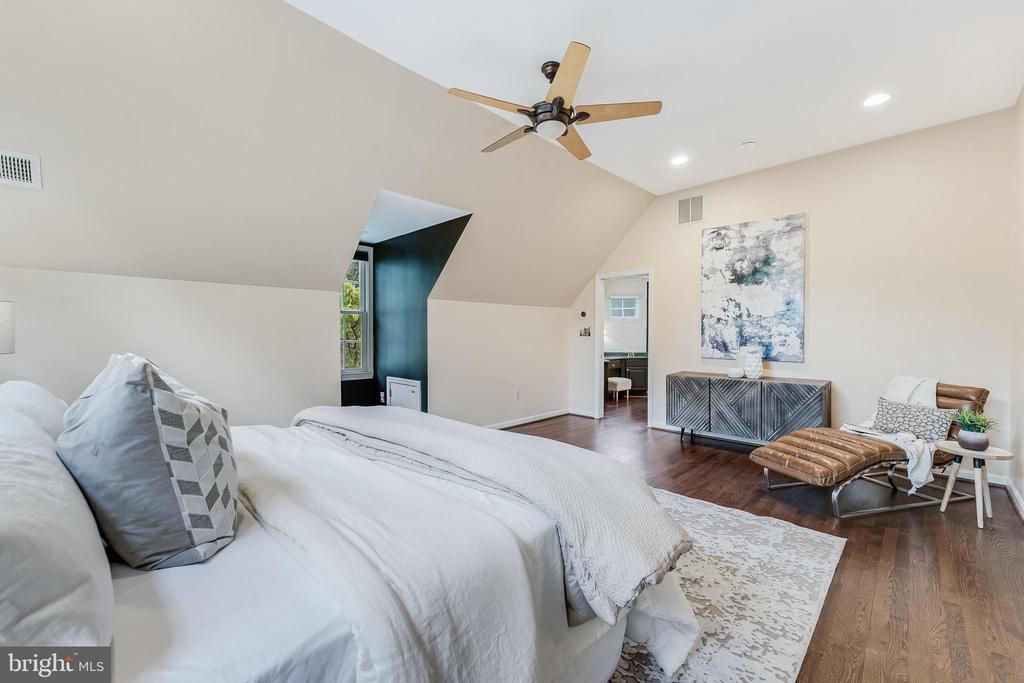
Bedroom with a white bed, vaulted ceiling, ceiling fan, and leather chaise sitting area.
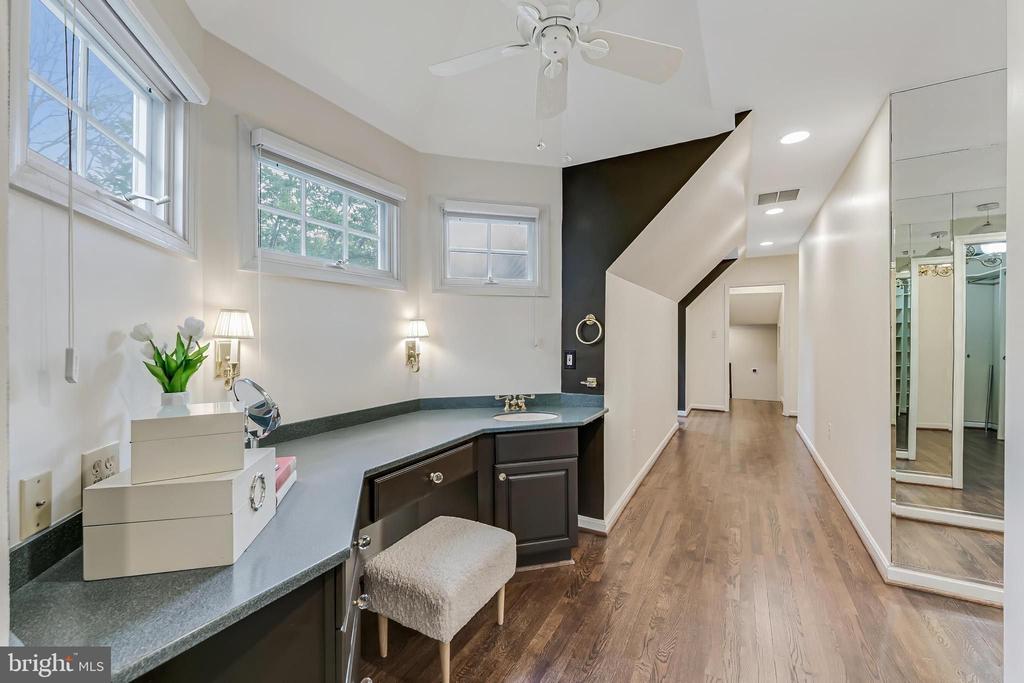
Bathroom vanity with dark cabinetry, green countertop, mirrored closet doors, and wood flooring.
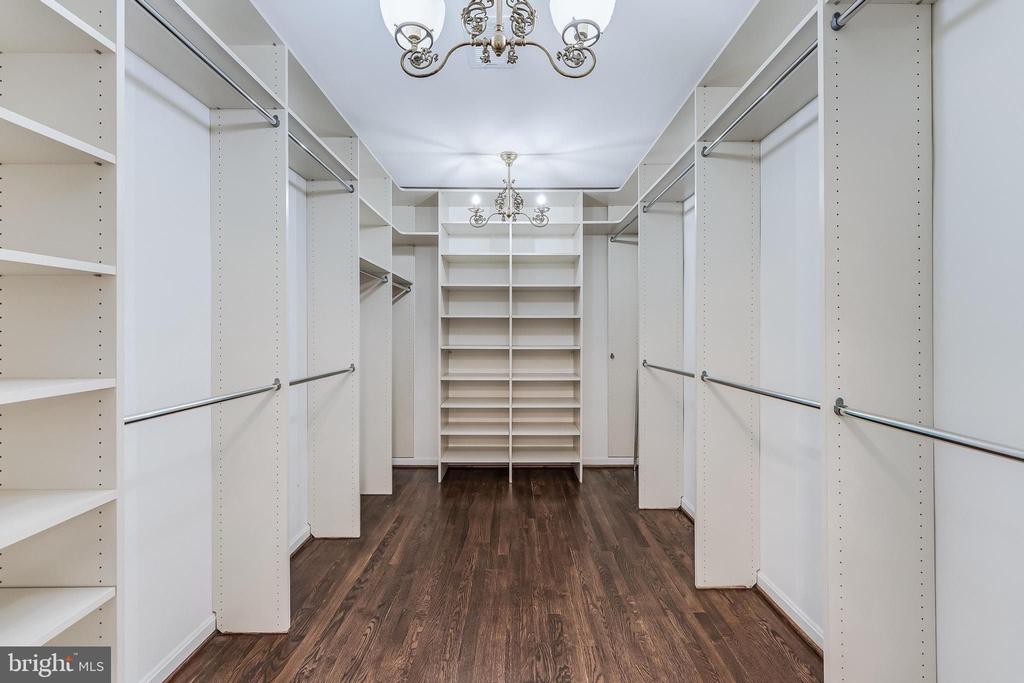
Walk-in closet with built-in shelving, hanging rods, dark wood flooring, and chandeliers.
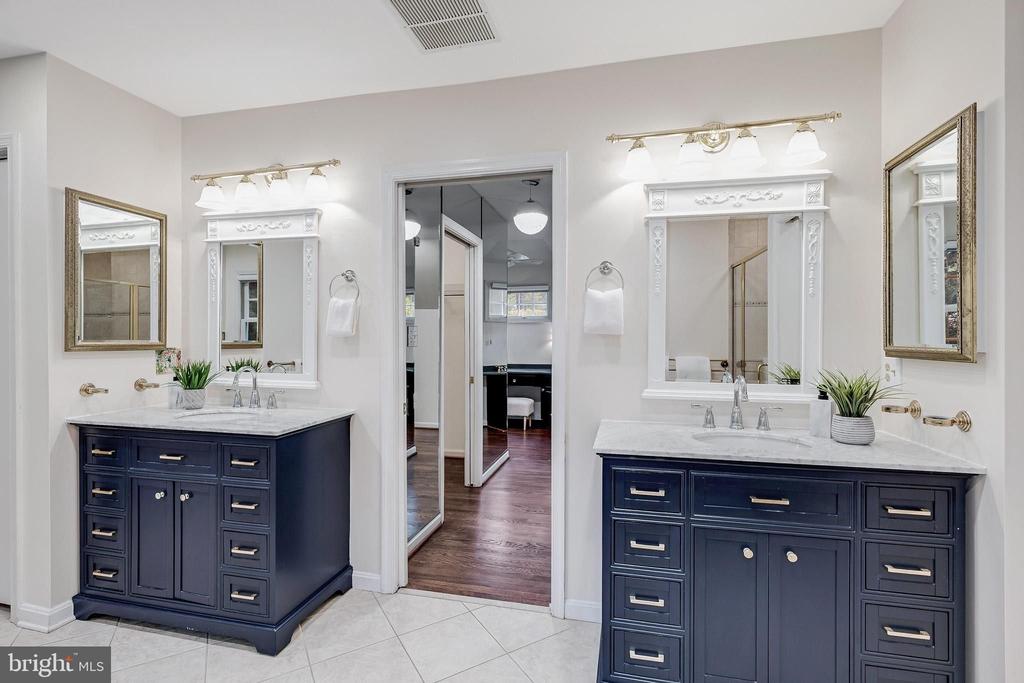
Bathroom with two navy vanities, white stone countertops, and ornate mirrors.
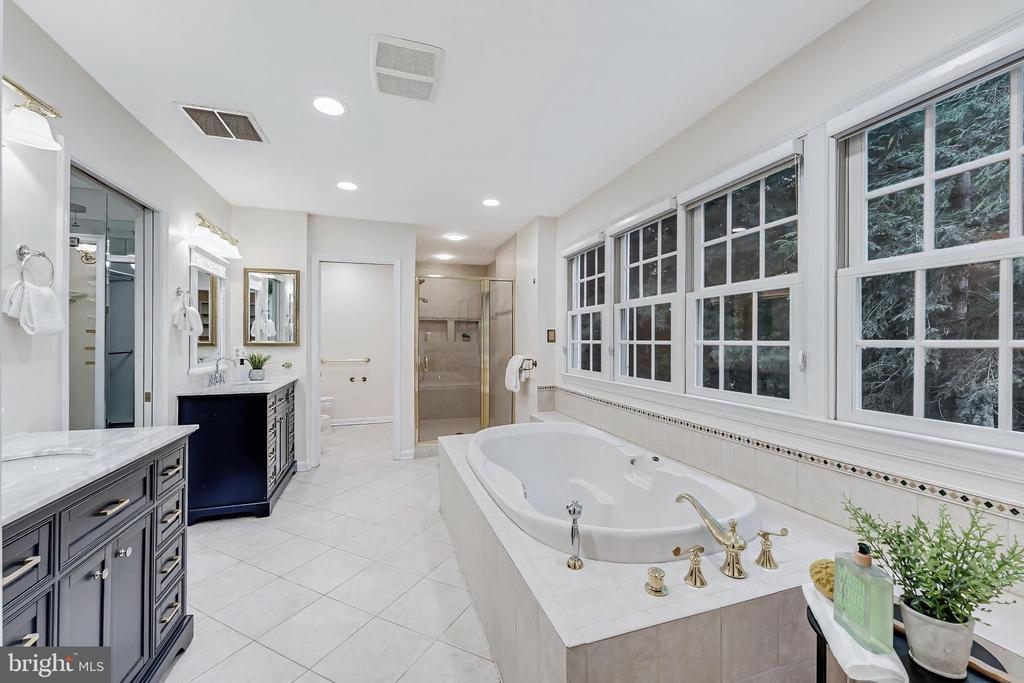
Primary bathroom with a corner soaking tub, dark double vanity, and large windows overlooking trees.
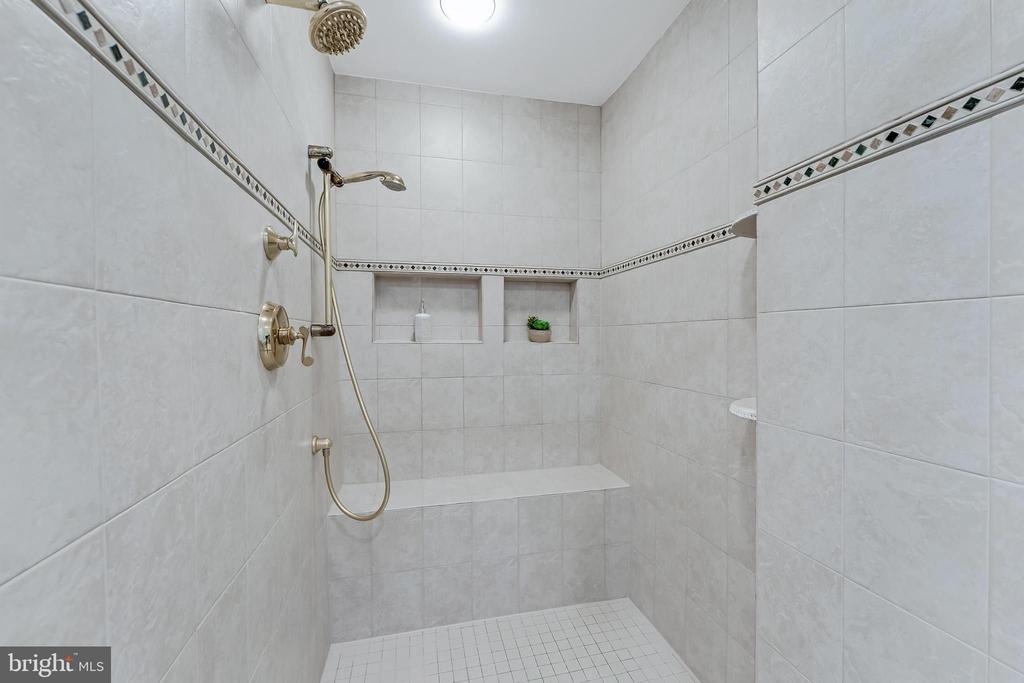
Tiled walk-in shower with a built-in bench, recessed niches, and brass fixtures.
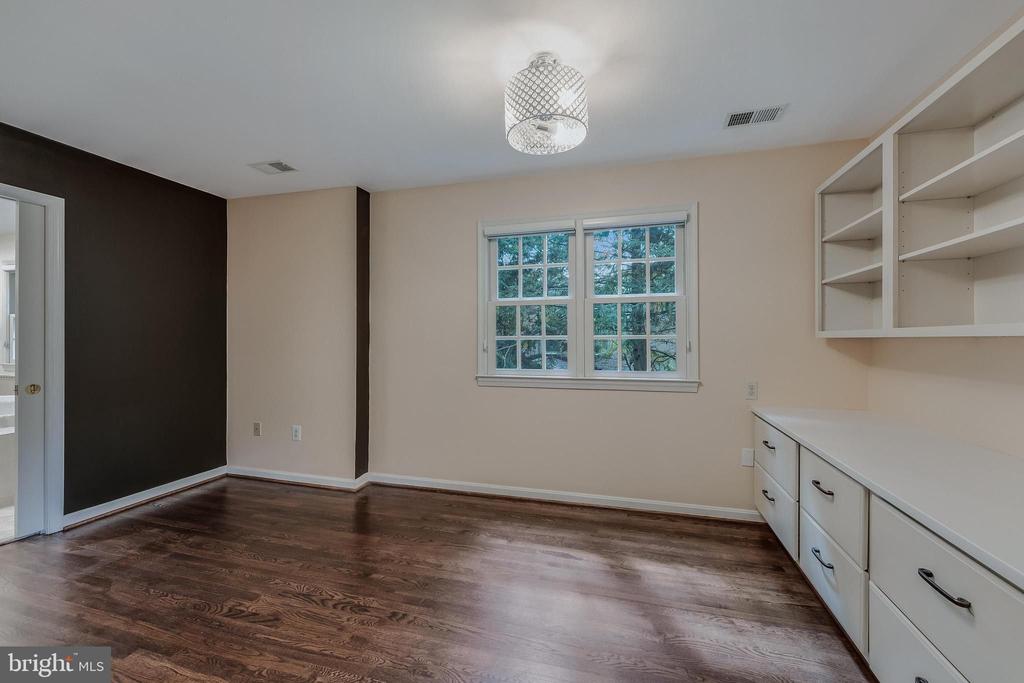
Home office with dark hardwood floors, white built-in cabinets, and a multi-pane window.
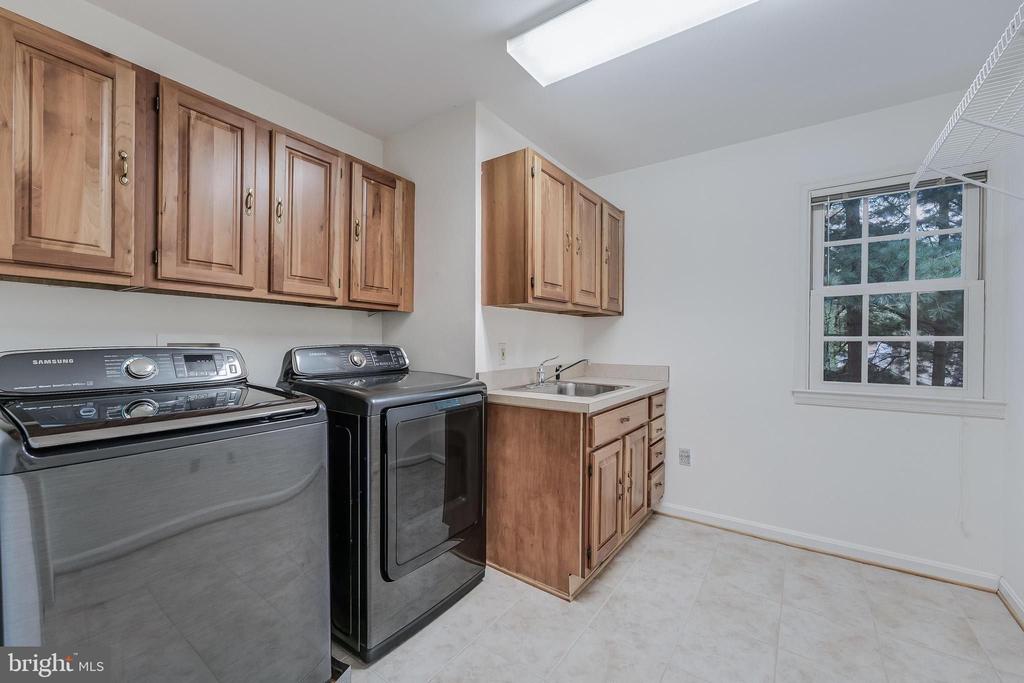
Laundry room with washer and dryer, wood cabinets, utility sink, and a window overlooking trees.
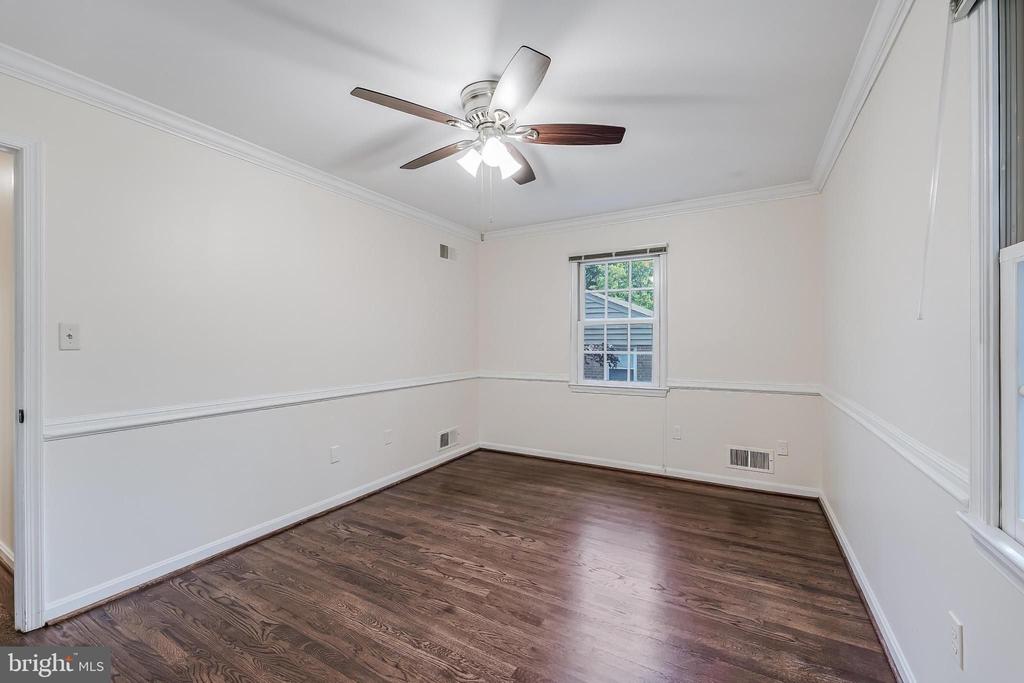
Empty bedroom with dark hardwood floors, a ceiling fan, and a window overlooking greenery.
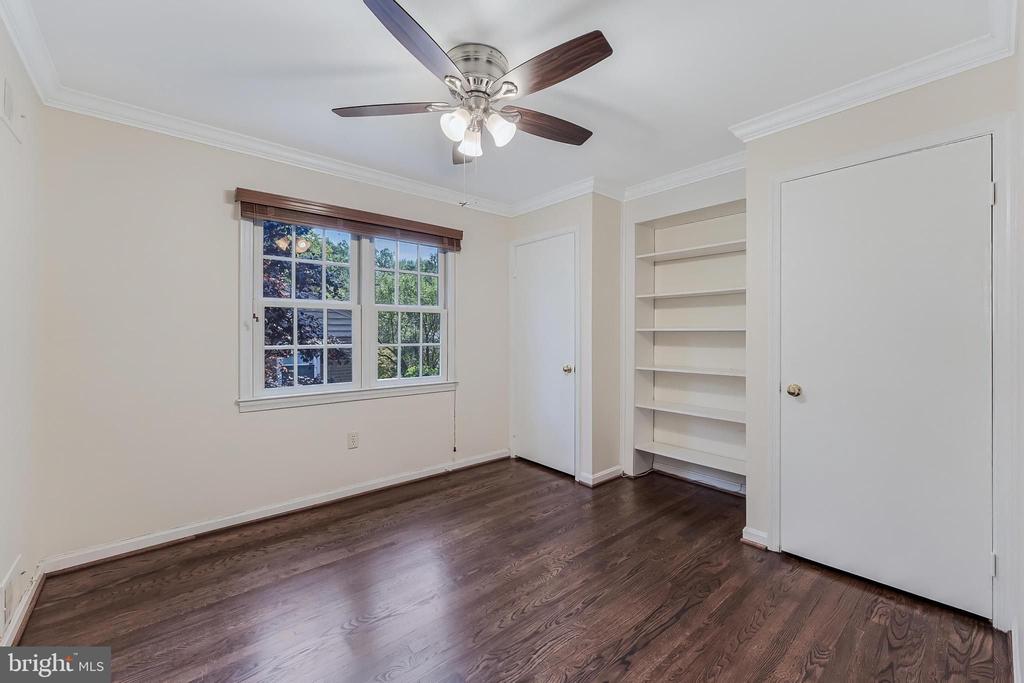
Empty bedroom with dark hardwood floors, a ceiling fan, and built-in closet shelving.
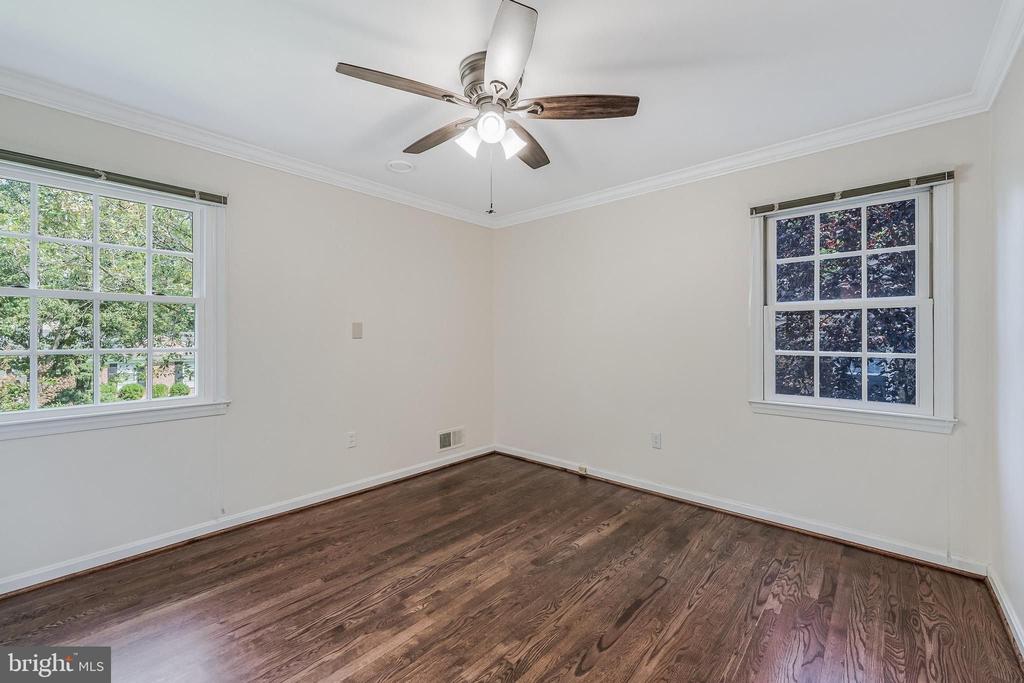
Empty bedroom with dark hardwood floors, two windows, and a ceiling fan.
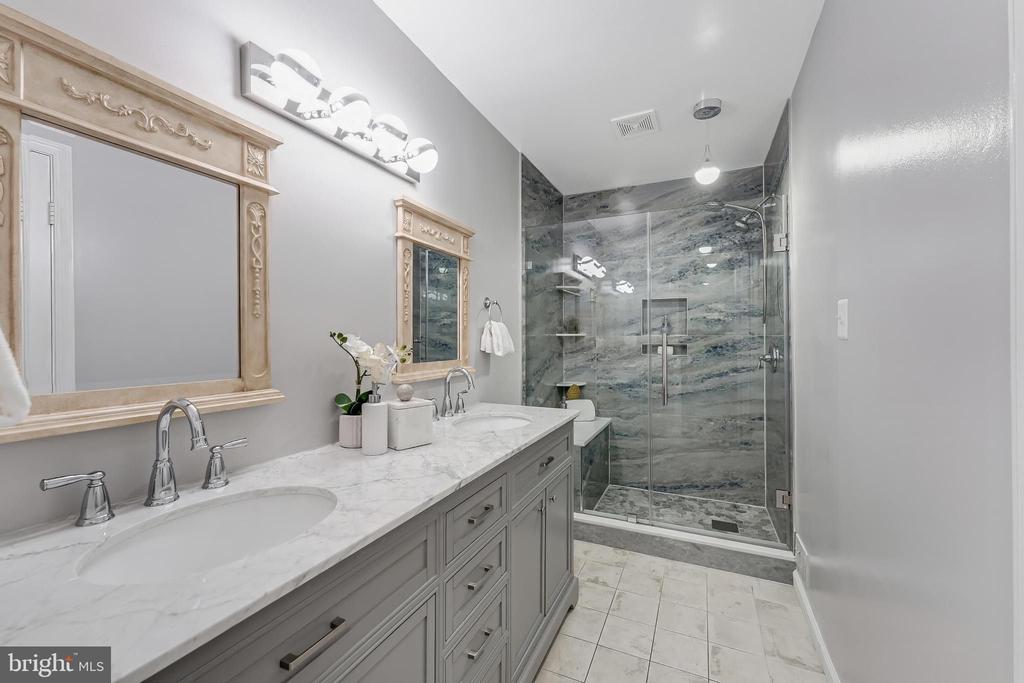
Bathroom with a marble double vanity and glass shower lined with gray veined stone.
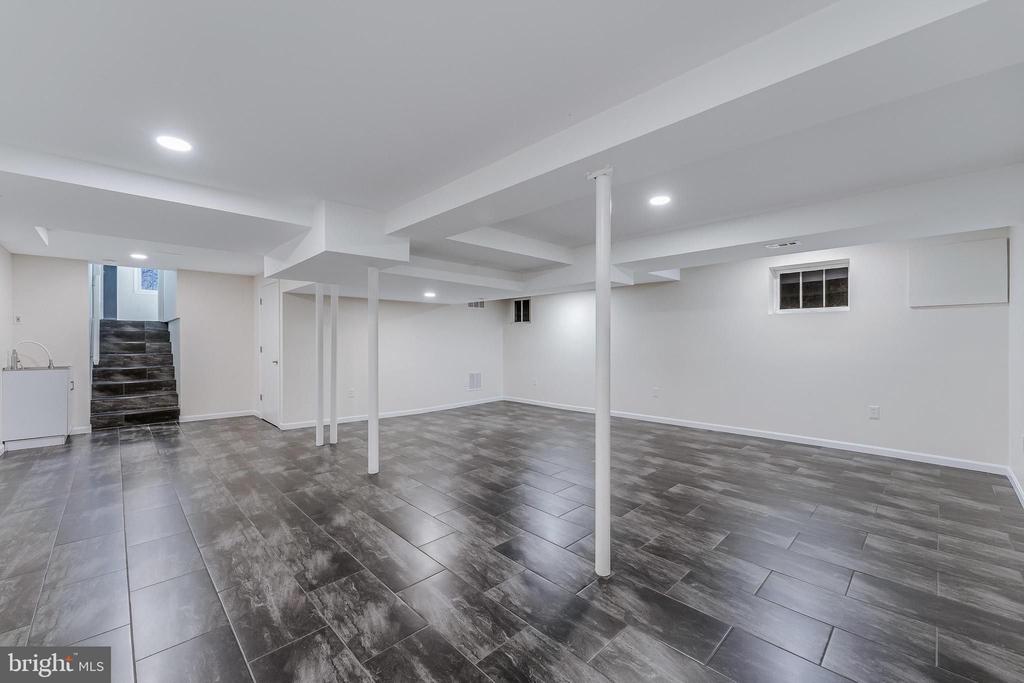
Finished basement with dark tile floors, white walls, support posts, and stairs.
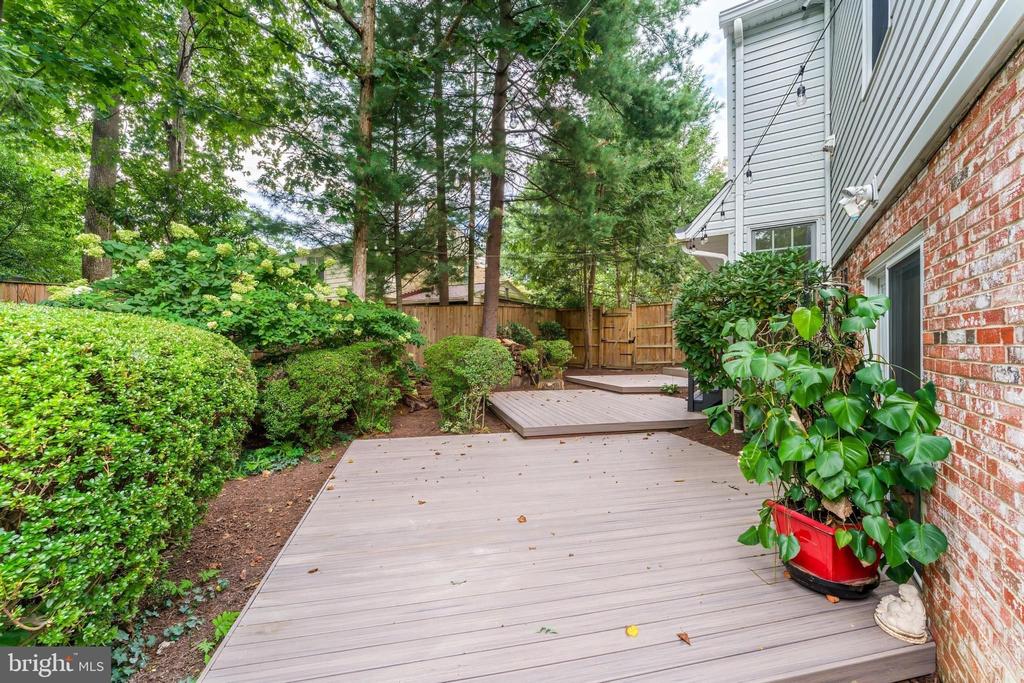
Backyard deck beside a brick house, bordered by leafy shrubs and tall trees.
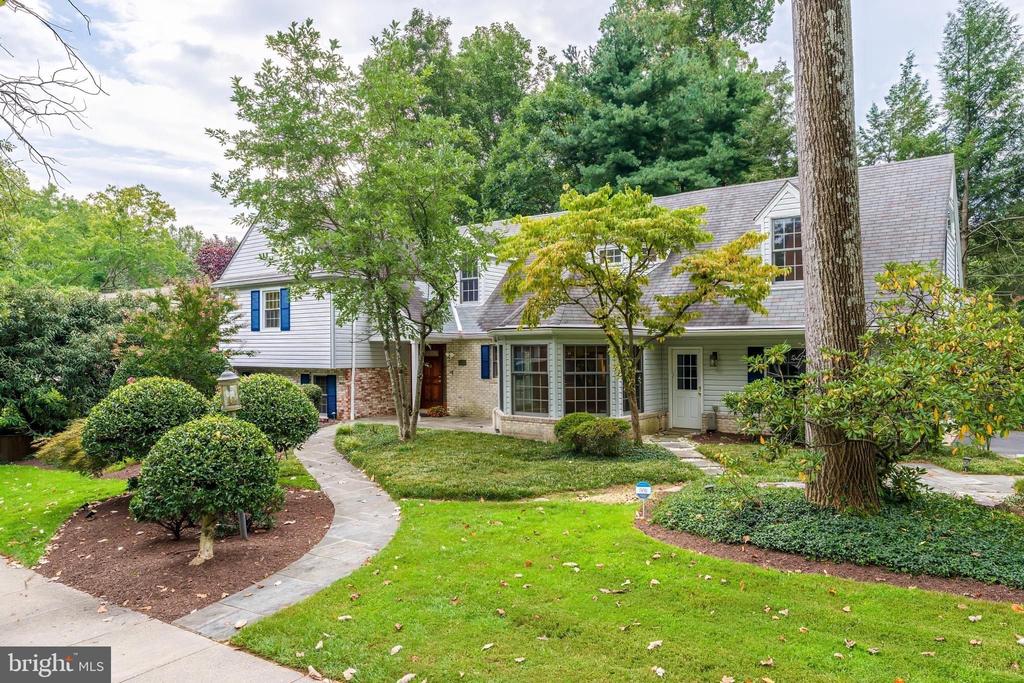
Two-story white-sided house with brick accents, mature trees, and a curved front walkway.
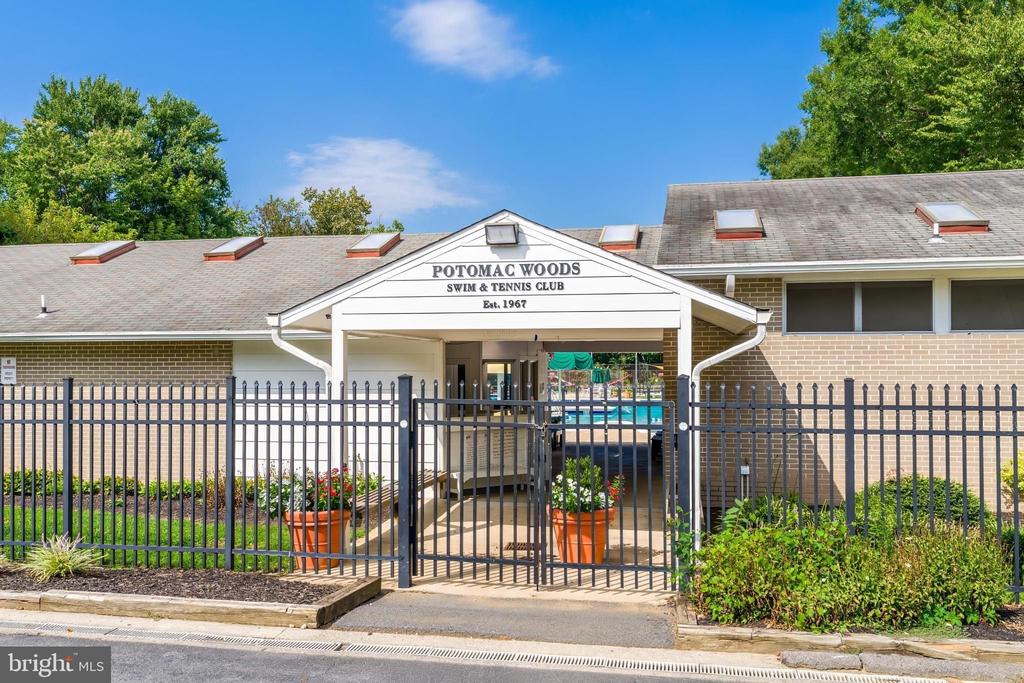
Potomac Woods Swim & Tennis Club entrance with black fencing and a pool visible beyond.
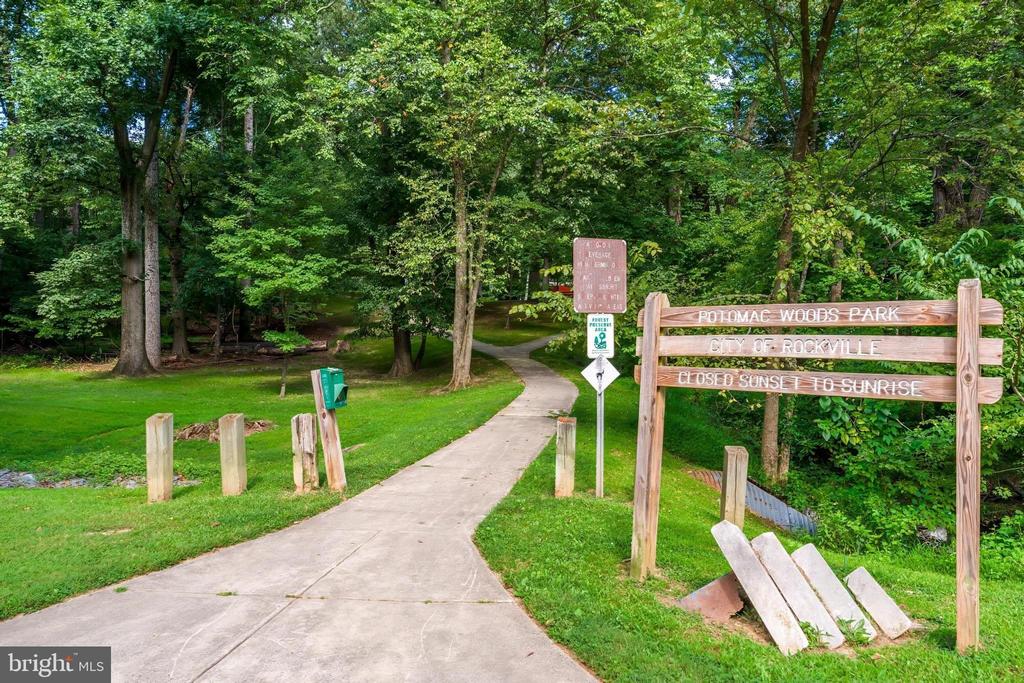
Potomac Woods Park entrance with a winding path, wooden sign, and leafy trees.
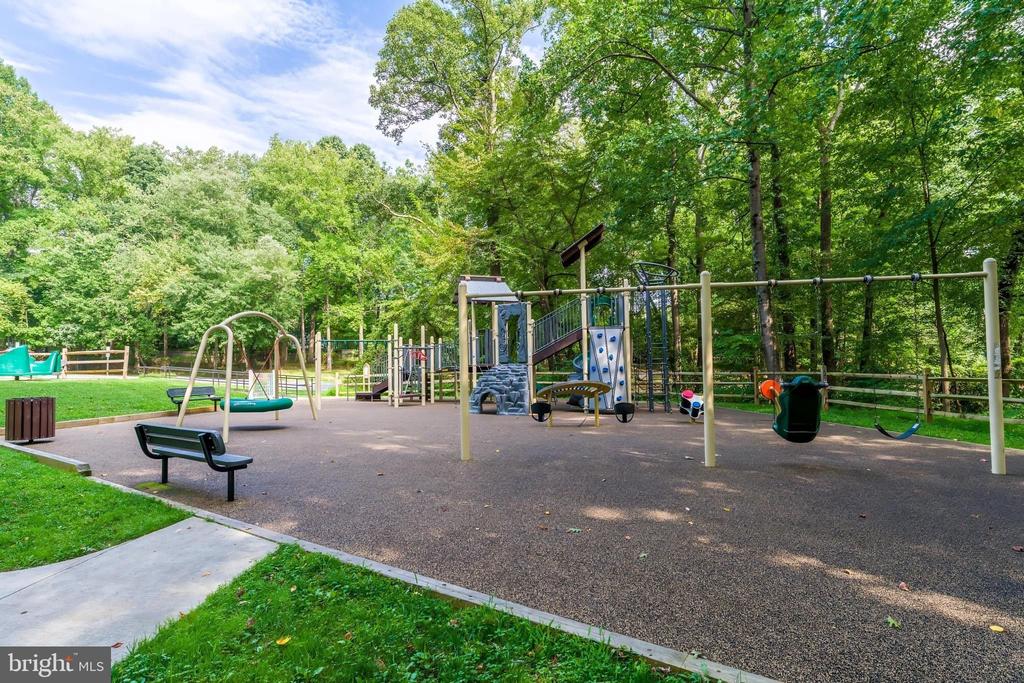
Playground with swings and a climbing structure beneath leafy trees.
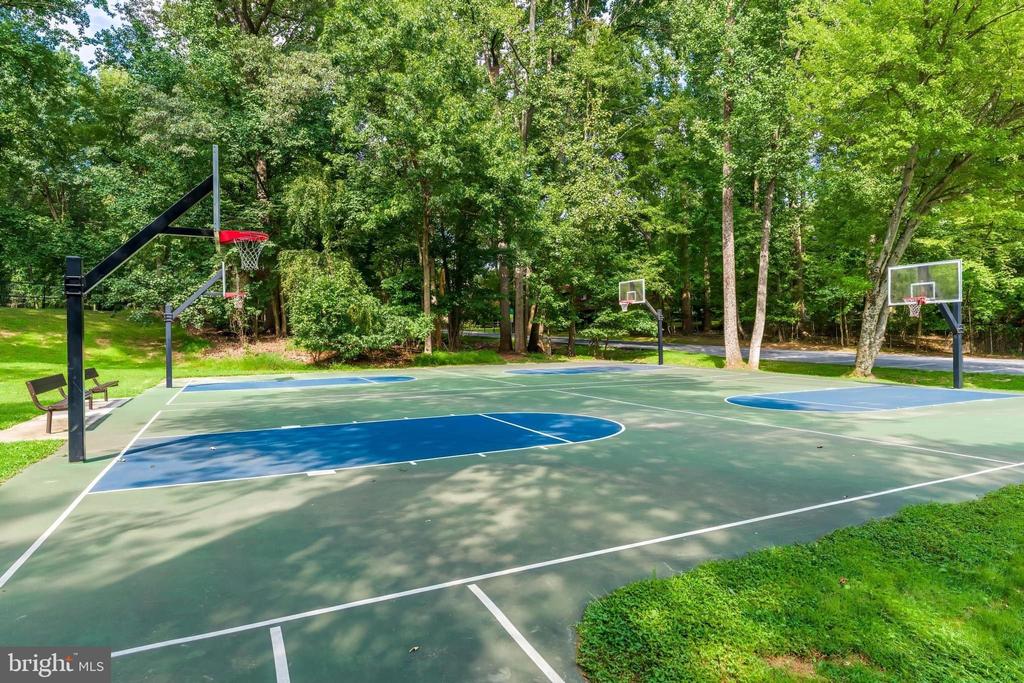
Outdoor basketball court with three hoops surrounded by mature trees.
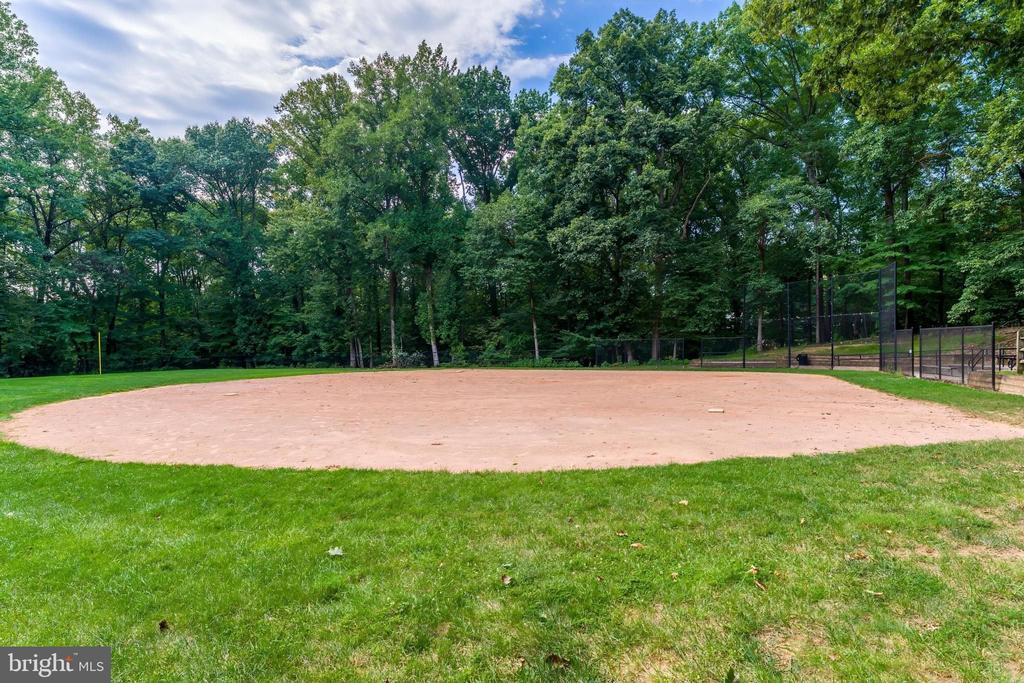
Baseball field with a dirt infield, chain-link backstop, and wooded surroundings.
Harris Teeter grocery store with green awnings and Food Market and Pharmacy signage.
Walgreens pharmacy storefront with cars parked in accessible spaces.
Lifetime Athletic fitness club entrance with stone columns, landscaped planters, and brick paving.
Potomac shopping center storefronts with outdoor dining and flowering trees.
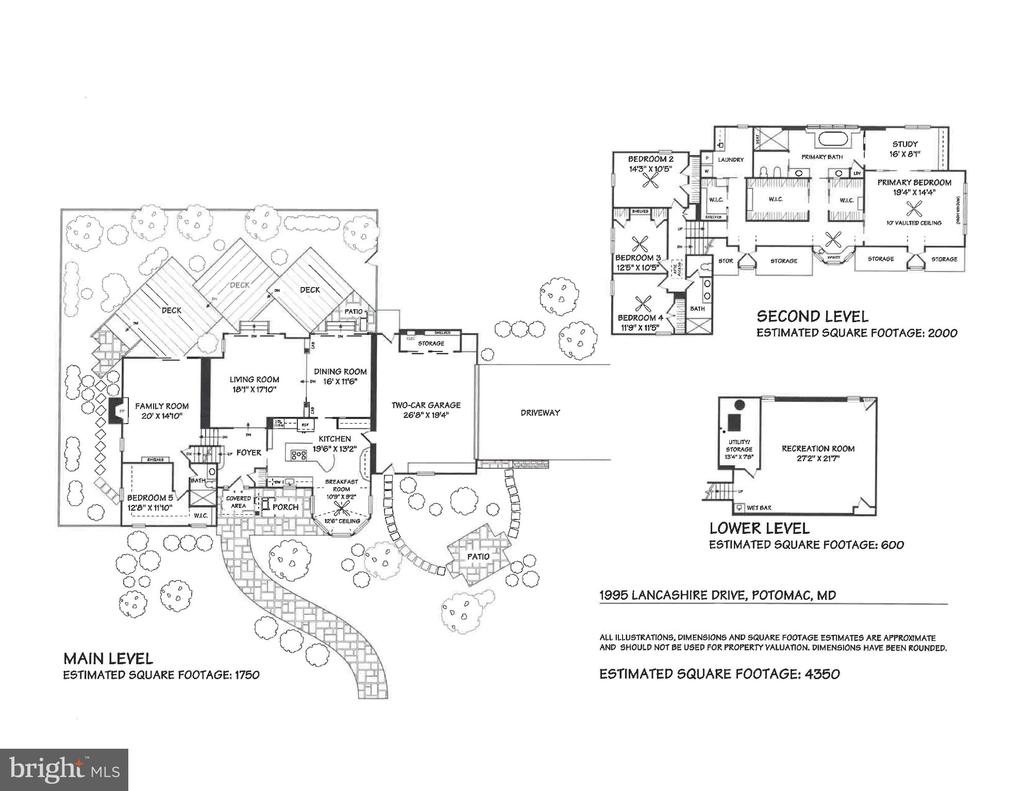
Three-level floor plan showing room layouts, outdoor spaces, a two-car garage, and estimated square footage.
SEE ALL PHOTOS
Two-story white-sided house with a brick entry, blue shutters, and mature landscaping.
Two-story gray-sided house with a steep gable, attached two-car garage, and landscaped front yard.
Entry foyer with patterned tile, a dark-wood staircase, chandelier, and open front door.
Living room with neutral seating, a round coffee table, and French doors opening to a patio.
Living room with a white sofa, round coffee table, large gridded windows, and an adjoining dining area.
Dining room with a light-wood table, white chairs, and a modern ring chandelier, opening to the living area.
Kitchen with light wood cabinets, granite counters, a central cooktop island, and large windows above the sink.
Kitchen with light wood cabinetry, dark granite counters, a large cooktop island, and windows overlooking greenery.
Kitchen with light wood cabinets, stainless steel appliances, and a granite island with gas cooktop.
Kitchen with a large stone island, gas cooktop, and sunny bay window dining area.
Dining nook with a round table, upholstered chairs, and expansive bay windows.
Staged living room with white seating, a brick fireplace, large windows, and pale tile floors.
Furnished living room with white seating, a brick fireplace, and black built-in bookcase.
Empty room with marble-pattern tile flooring, two windows, and a flush-mount ceiling light.
Modern bathroom with a sage-green vanity and glass-enclosed tiled shower.
Interior hallway with dark wood floors beside a staircase with a black handrail.
Attic bedroom with a white bed beneath a high window and an adjoining dressing area.
Bedroom with a white bed, vaulted ceiling, ceiling fan, and leather chaise sitting area.
Bathroom vanity with dark cabinetry, green countertop, mirrored closet doors, and wood flooring.
Walk-in closet with built-in shelving, hanging rods, dark wood flooring, and chandeliers.
Bathroom with two navy vanities, white stone countertops, and ornate mirrors.
Primary bathroom with a corner soaking tub, dark double vanity, and large windows overlooking trees.
Tiled walk-in shower with a built-in bench, recessed niches, and brass fixtures.
Home office with dark hardwood floors, white built-in cabinets, and a multi-pane window.
Laundry room with washer and dryer, wood cabinets, utility sink, and a window overlooking trees.
Empty bedroom with dark hardwood floors, a ceiling fan, and a window overlooking greenery.
Empty bedroom with dark hardwood floors, a ceiling fan, and built-in closet shelving.
Empty bedroom with dark hardwood floors, two windows, and a ceiling fan.
Bathroom with a marble double vanity and glass shower lined with gray veined stone.
Finished basement with dark tile floors, white walls, support posts, and stairs.
Backyard deck beside a brick house, bordered by leafy shrubs and tall trees.
Two-story white-sided house with brick accents, mature trees, and a curved front walkway.
Potomac Woods Swim & Tennis Club entrance with black fencing and a pool visible beyond.
Potomac Woods Park entrance with a winding path, wooden sign, and leafy trees.
Playground with swings and a climbing structure beneath leafy trees.
Outdoor basketball court with three hoops surrounded by mature trees.
Baseball field with a dirt infield, chain-link backstop, and wooded surroundings.
Harris Teeter grocery store with green awnings and Food Market and Pharmacy signage.
Walgreens pharmacy storefront with cars parked in accessible spaces.
Lifetime Athletic fitness club entrance with stone columns, landscaped planters, and brick paving.
Potomac shopping center storefronts with outdoor dining and flowering trees.
Three-level floor plan showing room layouts, outdoor spaces, a two-car garage, and estimated square footage.
Active Under Contract

1995 LANCASHIRE DRIVE

1995 LANCASHIRE DRIVE, POTOMAC, MD 20854

$1,129,000
Welcome to 1995 Lancashire Drive, an impressive, remodeled home in the coveted Potomac Woods neighborhood. Highlights include 5 bedrooms, which includes an expansive primary bedroom suite, 3 full baths, a sunlit chef's kitchen facing the front garden, original hardwood flooring, walk-in closets throughout, and a refinished lower level totaling 4,350 square feet. An oversized 2-car garage with extensive storage and built-ins and a backyard designed for entertaining or relaxing with a new deck and privacy fence, all sited on a beautiful .25 acre lot. An open floor plan with pocket doors throughout the primary suite, kitchen, and dining room provide added comfort in this spacious home. Enjoy 3 renovated bathrooms with walk-in showers, new HVAC (2025), 75-gallon hot water heater (2024), stainless steel appliances, and designer light fixtures, fans, and window treatments throughout.

The gourmet chef's kitchen anchors the main level, with custom cabinetry, granite counters, stainless steel appliances, an expansive island with a five-burner gas cooktop and countertop bar built for eating & gathering. Imagine mornings in a sunny breakfast room with tall windows and a vaulted ceiling. The open living and dining room spaces flow to the rear deck and fenced backyard, adding even more space to relax or entertain.

The oversized primary suite is a showstopper with an adjoining study and three organized walk-in closets, a stately make-up and dressing area, a laundry room, and additional storage closets along the hallway corridor. The updated Primary Bath has two vanities, a walk-in shower, oversized tub, linen closet, and separate water closet with a bidet. Three additional bedrooms and a fully remodeled bathroom with a double vanity, walk-in shower, and separate water closet complete the upper level.

The family room delivers real charm with built-ins, a wood-burning fireplace, and walkout access to the deck and backyard. A fully remodeled 5th bedroom with a walk-in closet and a 3rd full bath with a walk-in shower complete this level. The large renovated lower level is versatile: perfect for a play room, game room, home theater, or arts and crafts space!

This corner lot includes a side-entry, oversized 2-car garage with built-in cabinets and a large storage closet, and doors to the front and rear yards. Mature landscaping surrounds the home and there is an expansive new Trex deck (2026), Edison lights, and an eight-foot-tall wooden privacy fence. The location can't be beat: just minutes to the Falls Road/I-270 corridor, Potomac Woods Park, Potomac Woods Swim & Tennis Club, Park Potomac, Potomac Woods Shopping Center, Lifetime Fitness, Harris Teeter, and many nearby restaurants and retail options.

As an added benefit, the home feeds into the Richard Montgomery High School cluster, known for its prestigious Magnet IB (International Baccalaureate) program, another standout feature of this exceptional property.

5
beds

3
baths

4,350 Sq.Ft. LIVING AREA

10,791 Sq.Ft. lot

Marsha Schuman

Marsha Schuman

Features & Amenities

Interior

  • total bedrooms5
  • Total bathrooms3
  • full bathrooms3
  • Laundry room Has Laundry, Upper Floor
  • Flooring Hardwood, Ceramic Tile
  • APPLIANCES Cooktop, Oven - Wall, Microwave, Refrigerator, Icemaker, Dishwasher, Disposal, Dryer, Washer
  • other interior Features Attic, Bathroom - Soaking Tub, Bathroom - Walk-In Shower, Breakfast Area, Built-Ins, Ceiling Fan(s), Chair Railings, Crown Moldings, Dining Area, Entry Level Bedroom, Floor Plan - Open, Formal/Separate Dining Room, Kitchen - Eat-In, Kitchen - Gourmet, Kitchen - Island, Kitchen - Table Space, Primary Bath(s), Recessed Lighting, Walk-in Closet(s), Window Treatments, Wood Floors

Area & Lot

  • Status Active Under Contract
  • Living Area4,350 Sq.Ft.
  • Total Area4,350 Sq.Ft.
  • Lot Area10,791 Sq.Ft.
  • MLS® IDMDMC2256138
  • TypeResidential
  • YEAR BUILT1967
  • NeighborhoodPotomac
  • Architecture StylesSplit Level
  • High SchoolRICHARD MONTGOMERY
  • School DistrictMONTGOMERY COUNTY PUBLIC SCHOOLS

Exterior

  • STORIES45
  • Garage Space2.0
  • water SourcePublic
  • PoolNo Pool
  • roofArchitectural Shingle
  • lot featuresLandscaping, Level, Private, Rear Yard
  • parkingAttached Garage, Driveway
  • HEAT TYPEForced Air
  • AIR CONDITIONINGCentral A/C
  • sewerPublic Sewer
  • SubstructureOther
  • Disability FeaturesNone
  • security FeaturesElectric Alarm, Exterior Cameras, Security System

Financial

  • Sales Price$1,129,000
  • Real Estate Tax $11,699/yr
  • Zoning R90
View Virtual Tour
Two-story gray-sided house with a steep gable, attached two-car garage, and landscaped front yard.

Schedule a Showing

We would love to show you our beautiful property. Please select your preferred date and time below. An agent will be in touch shortly to confirm your appointment.

Schedule a Showing

We would love to show you our beautiful property. Please select your preferred date and time below. An agent will be in touch shortly to confirm your appointment.

Thank you for your interest in 1995 LANCASHIRE DRIVE, POTOMAC, MD 20854. We are reviewing your request and will be in touch shortly!

Mortgage Calculator

Estimate your monthly mortgage payment, including the principal and interest, property taxes, and HOA. Adjust the values to generate a more accurate rate.

All estimates are provided for informational purposes only. Actual amounts may vary.
$0,000 Your Payment 20 15 65
$0,000 Your Payment

Potomac

Explore

Let’s Find Your Dream Home

The Schuman Team brings over four decades of Potomac-area expertise, personalized mother‑daughter care, and a proven track record. Let them guide your buying or selling journey with professionalism, local insight, and heartfelt commitment.

Follow Us on Instagram